Search
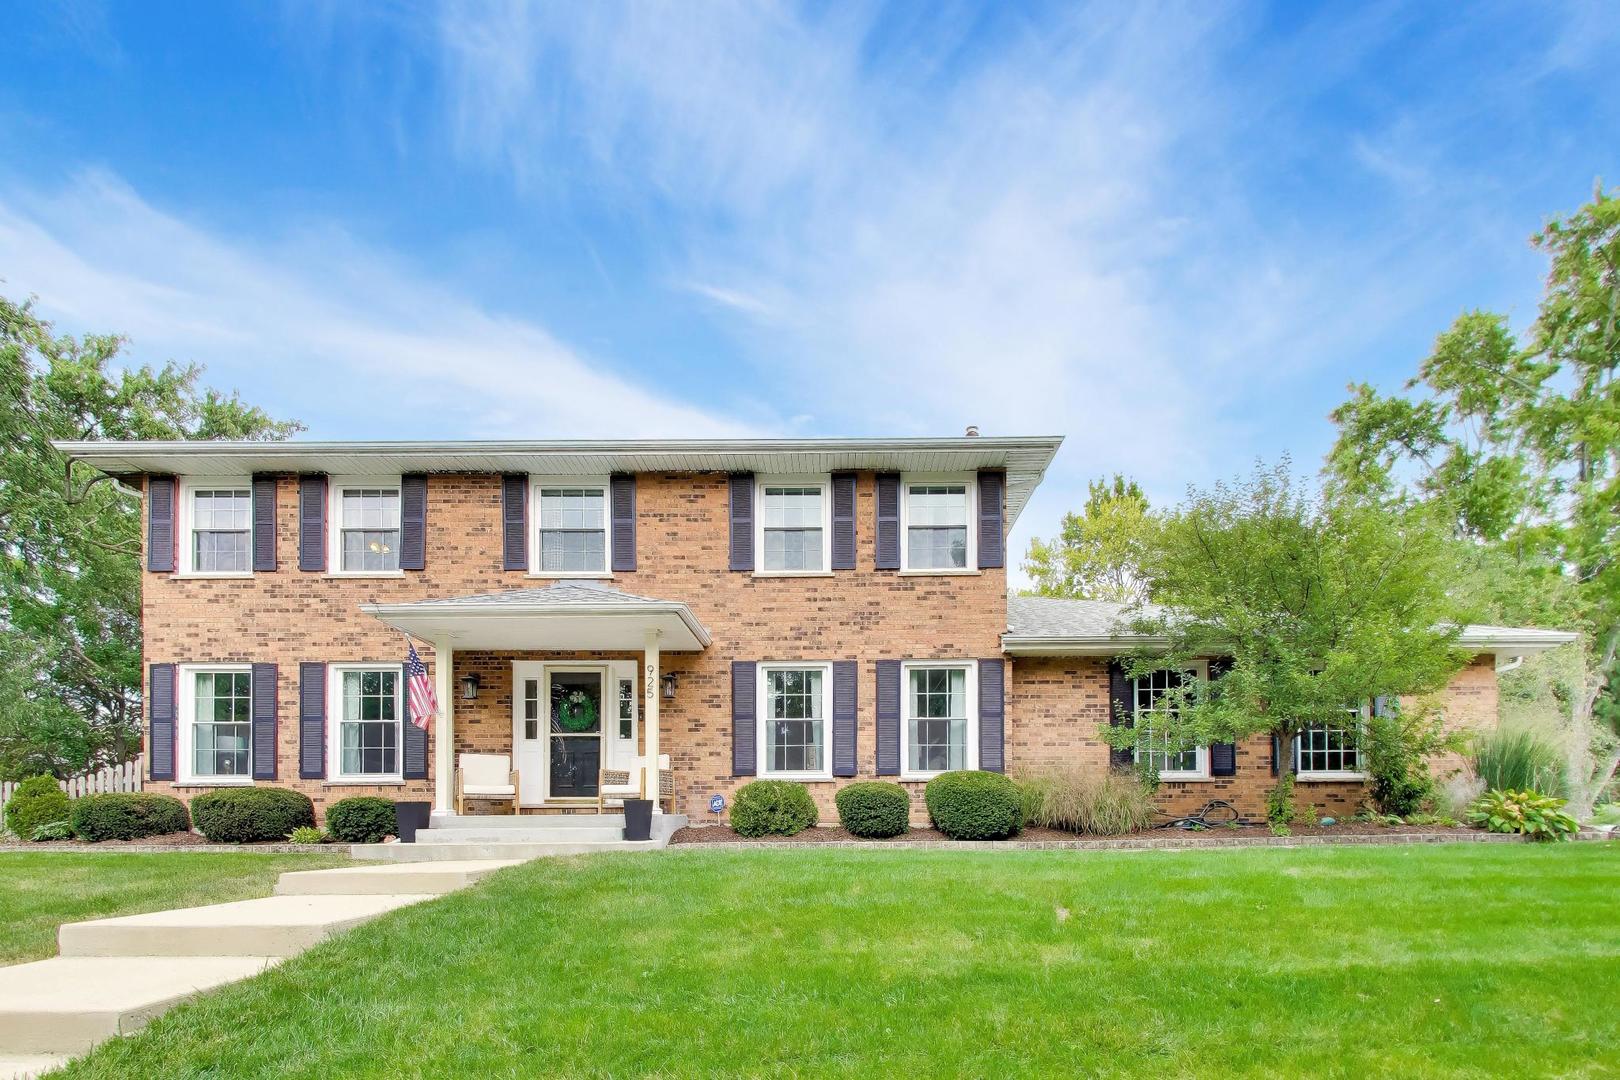
Two-story brick house with a covered porch, dark shutters, and a broad front lawn.
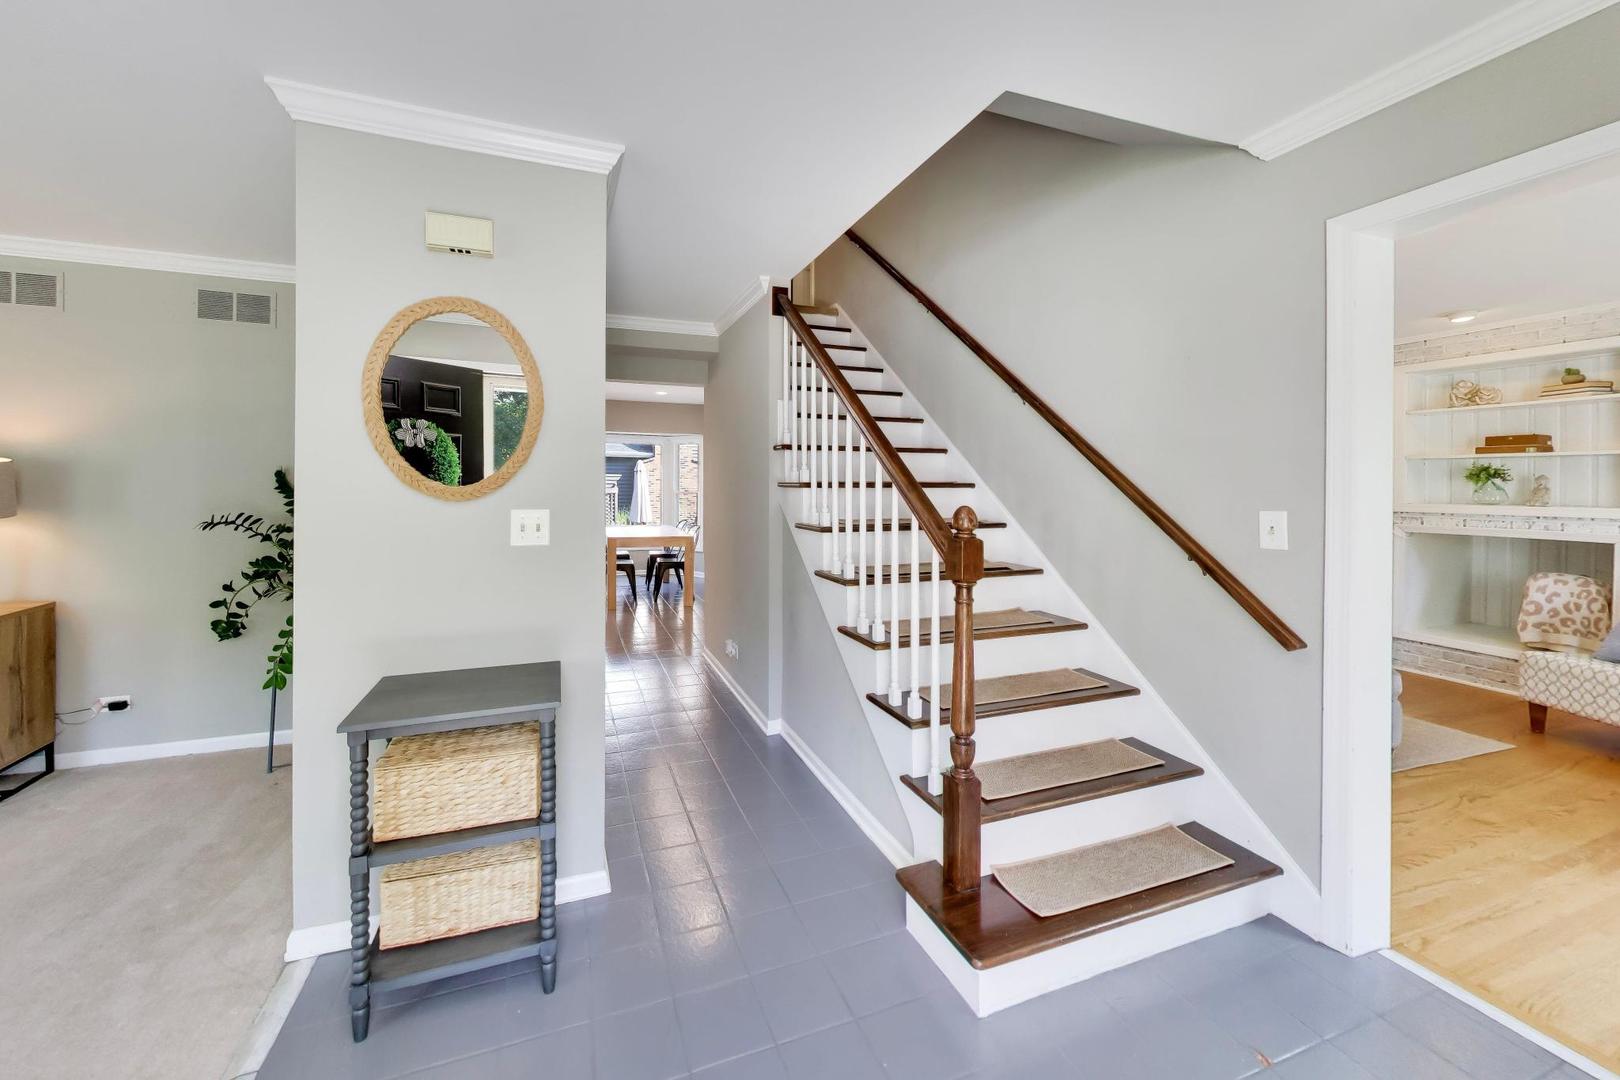
Entryway with a dark wood staircase, tiled floor, and round mirror above a console table.
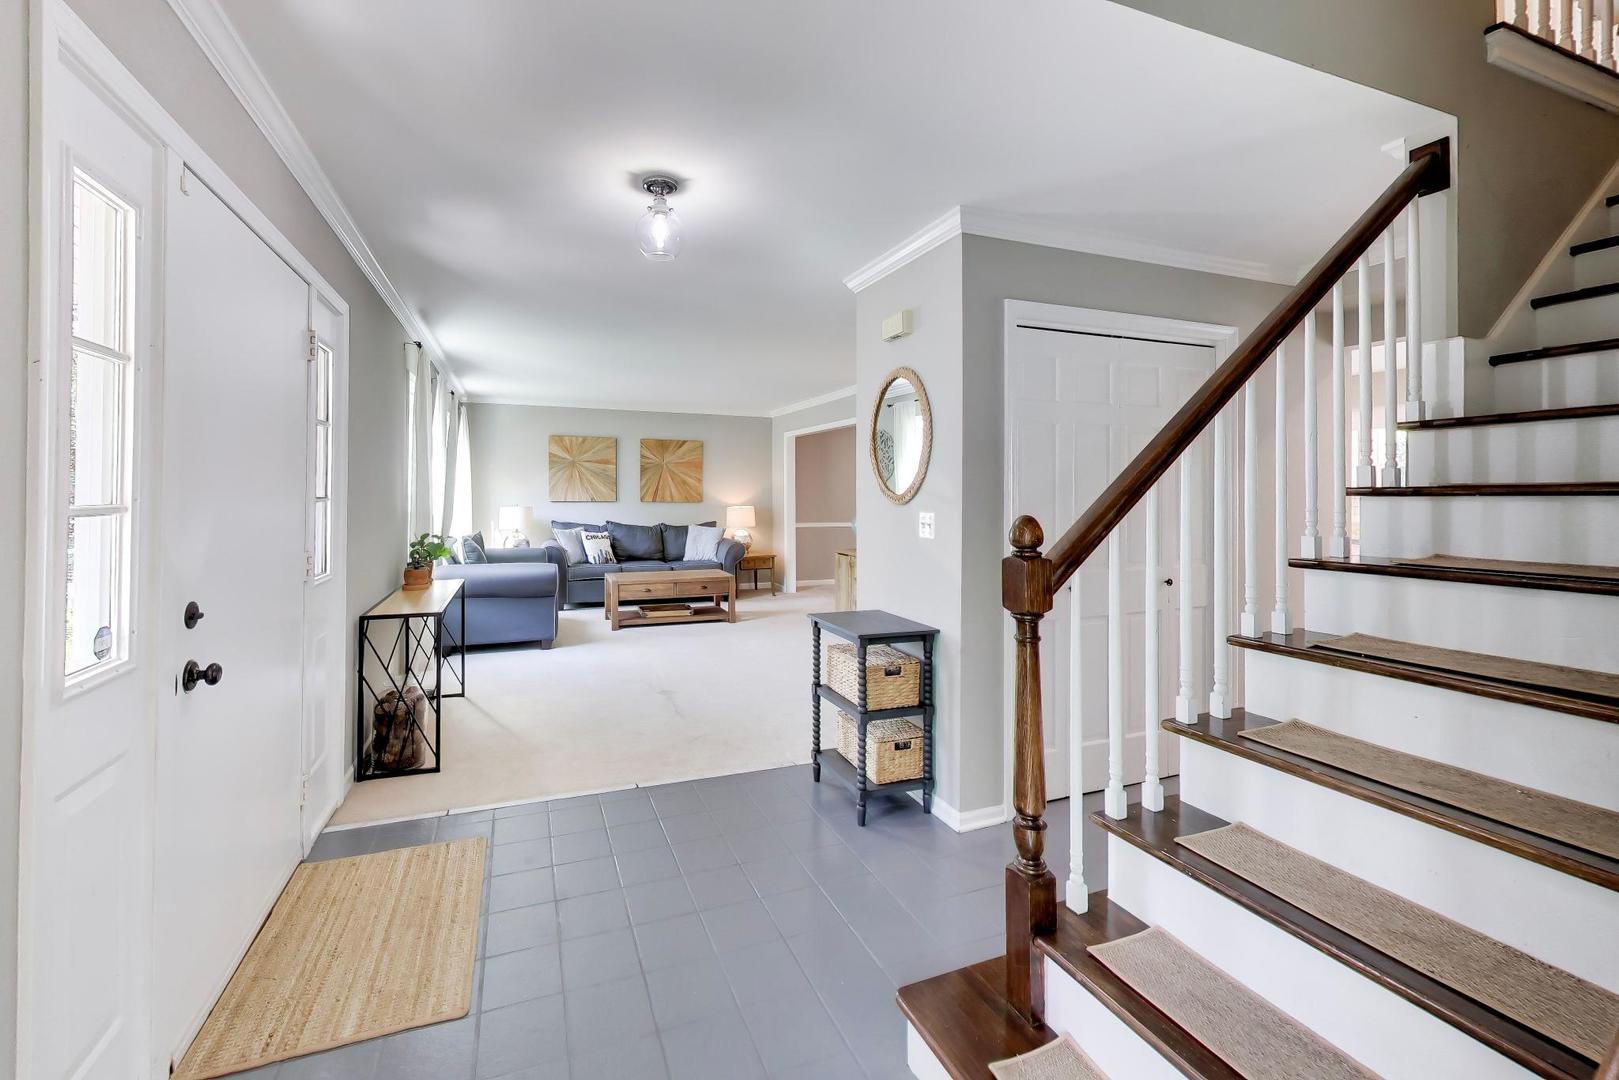
Entryway with tiled floor and dark wood staircase opening onto a furnished living room.
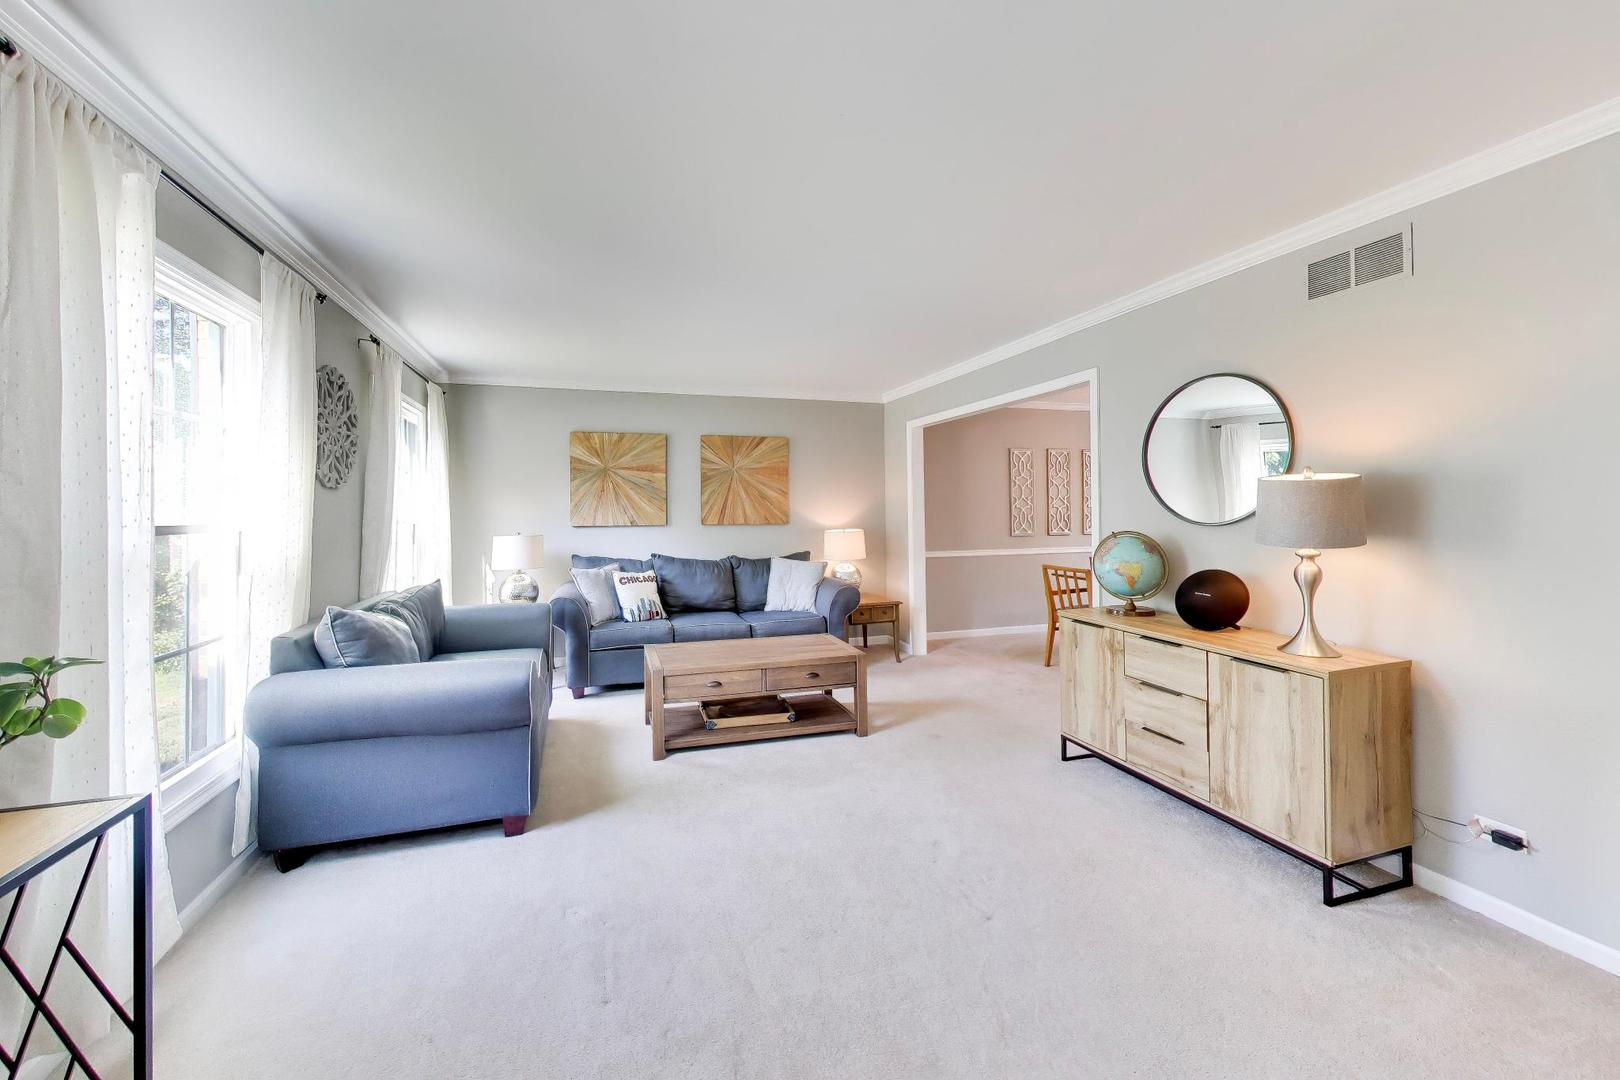
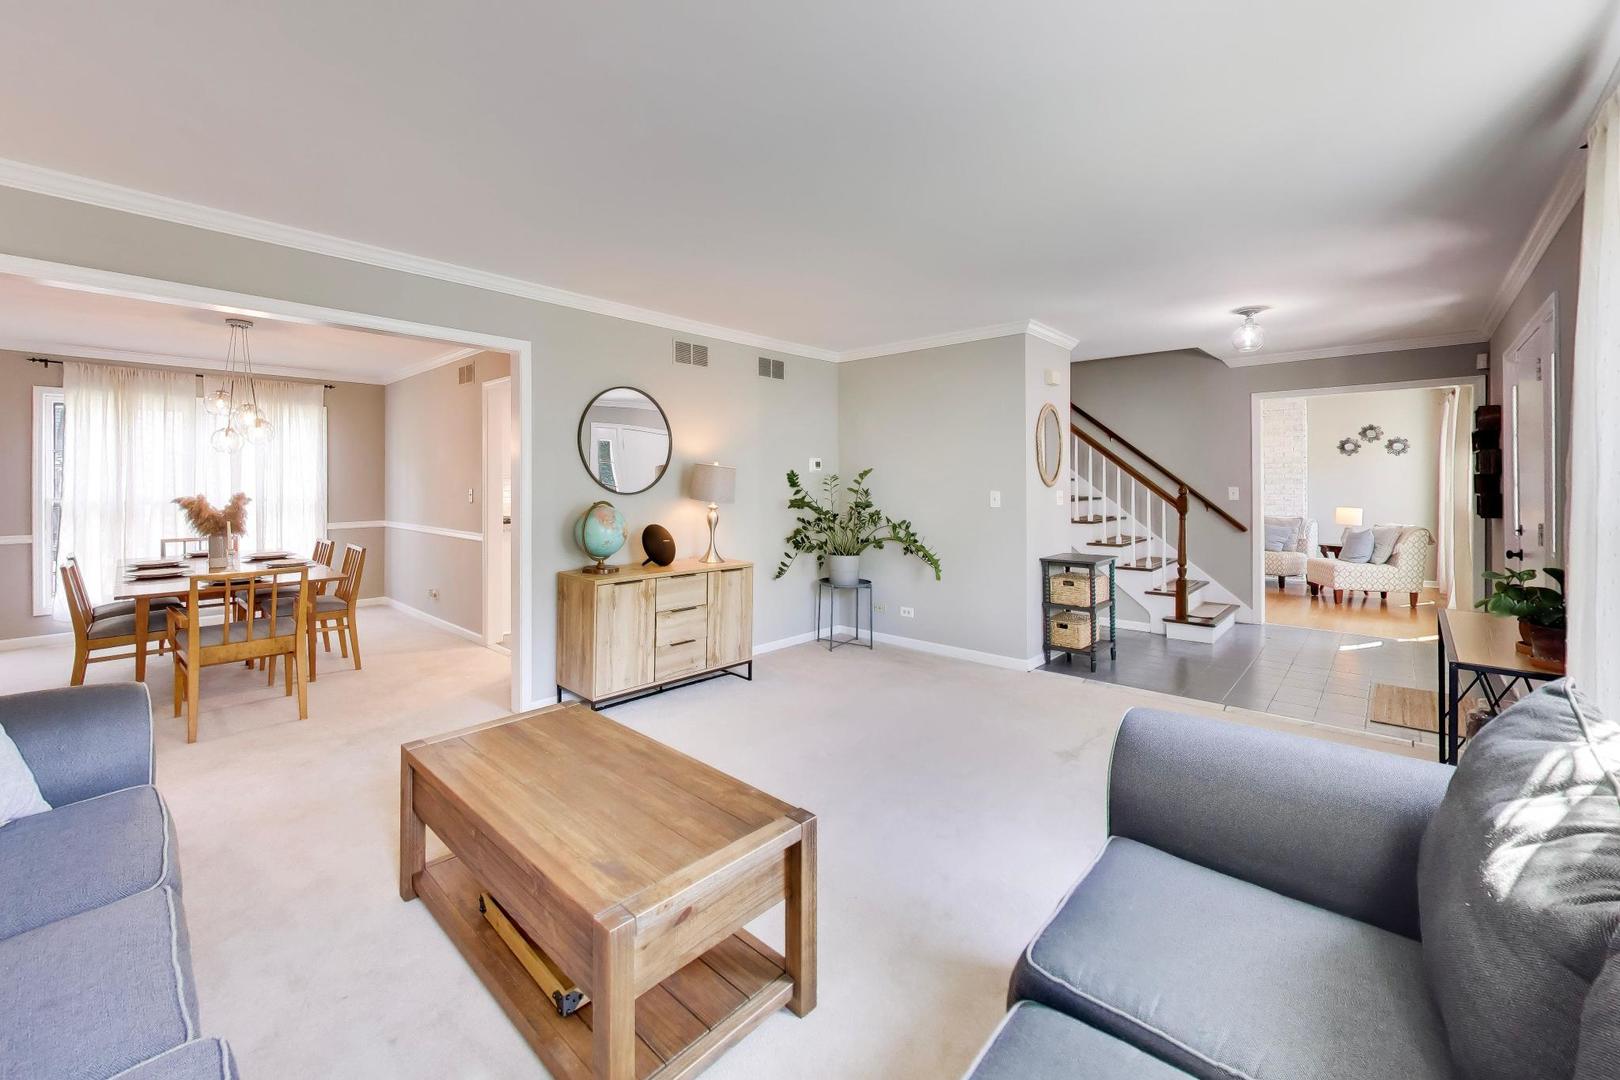
Furnished living room with blue sofas, a wooden coffee table, and tall curtained windows.
Living room with gray sofas and a wood coffee table, opening to a bright dining area.
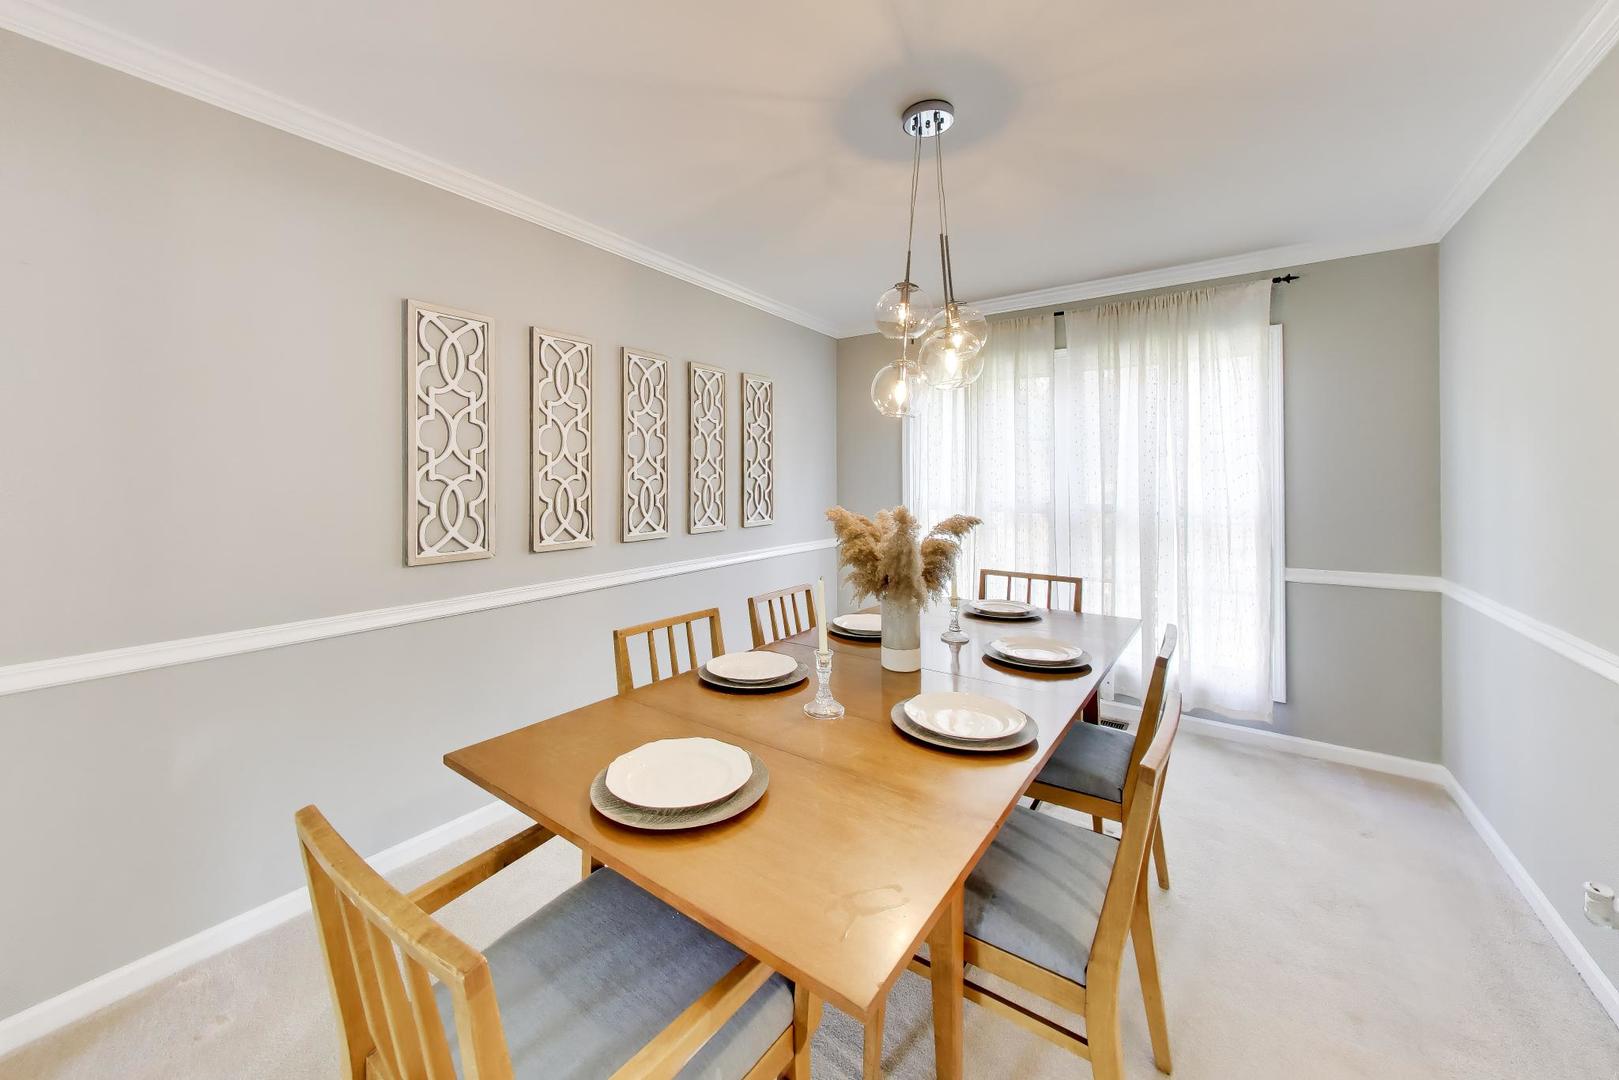
Dining room with a set wooden table, geometric wall art, and a glass globe pendant light.
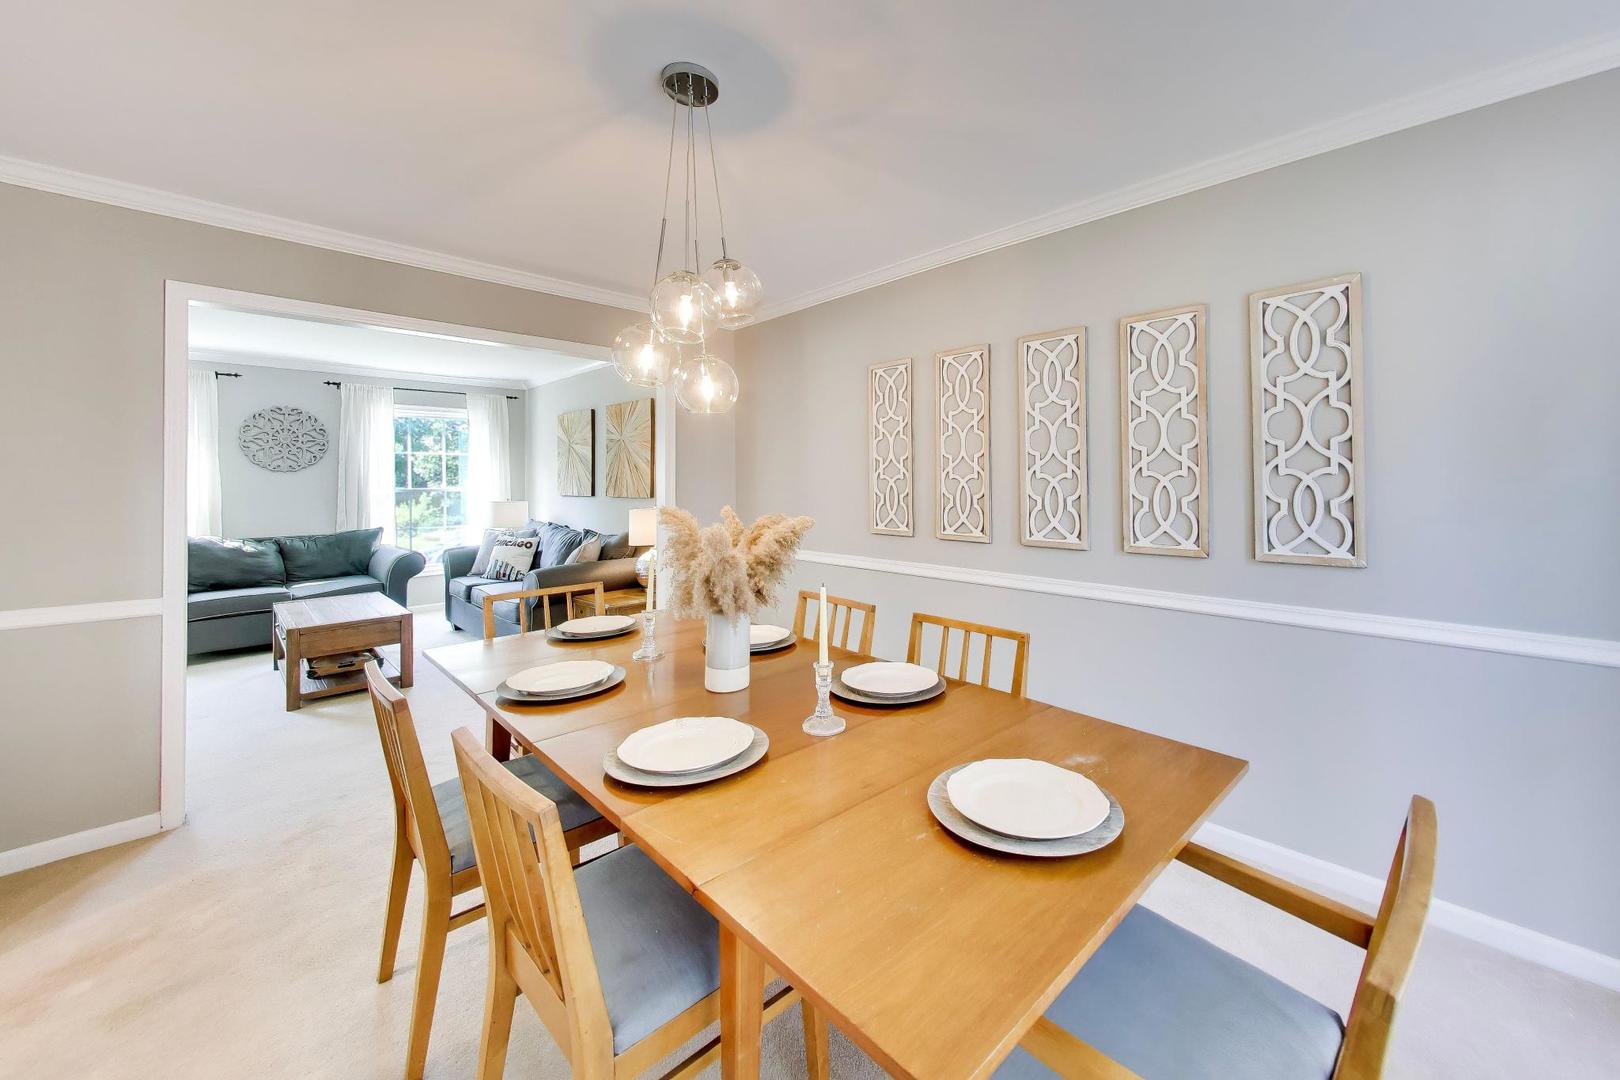
Dining room with a set wooden table and glass pendant lights, opening into a living room with a gray sofa.
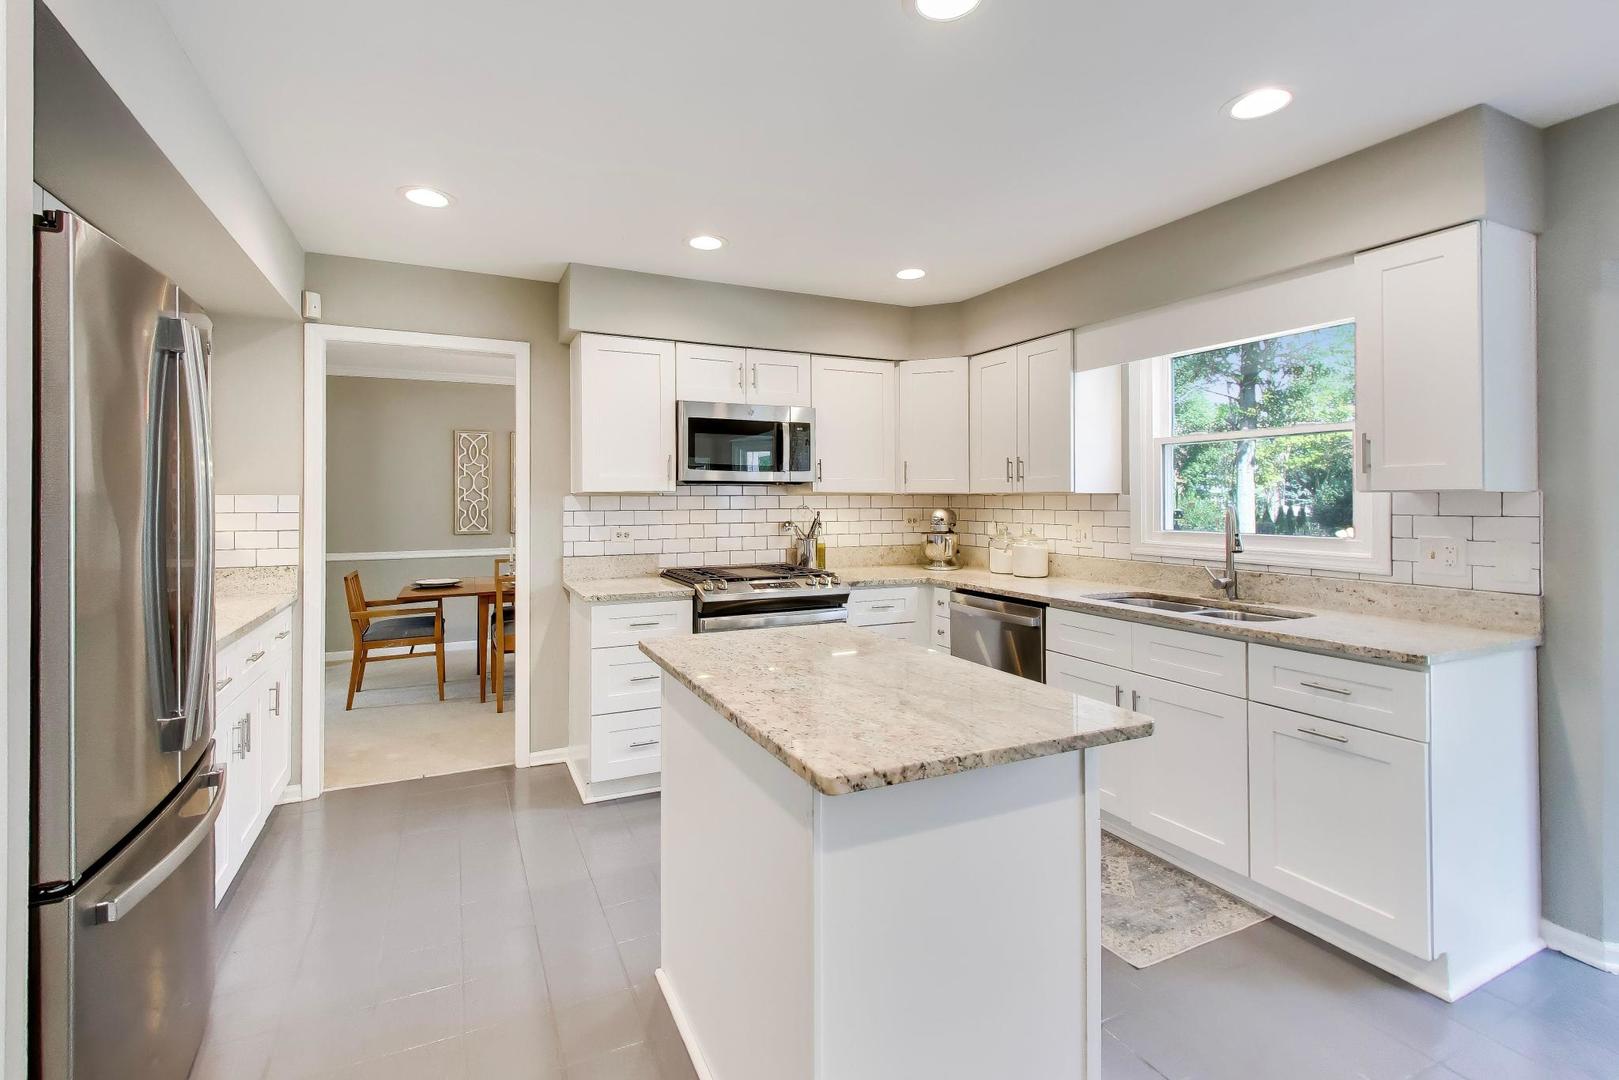
Bright white kitchen with a granite island, stainless steel appliances, subway tile backsplash, and leafy view through the window.
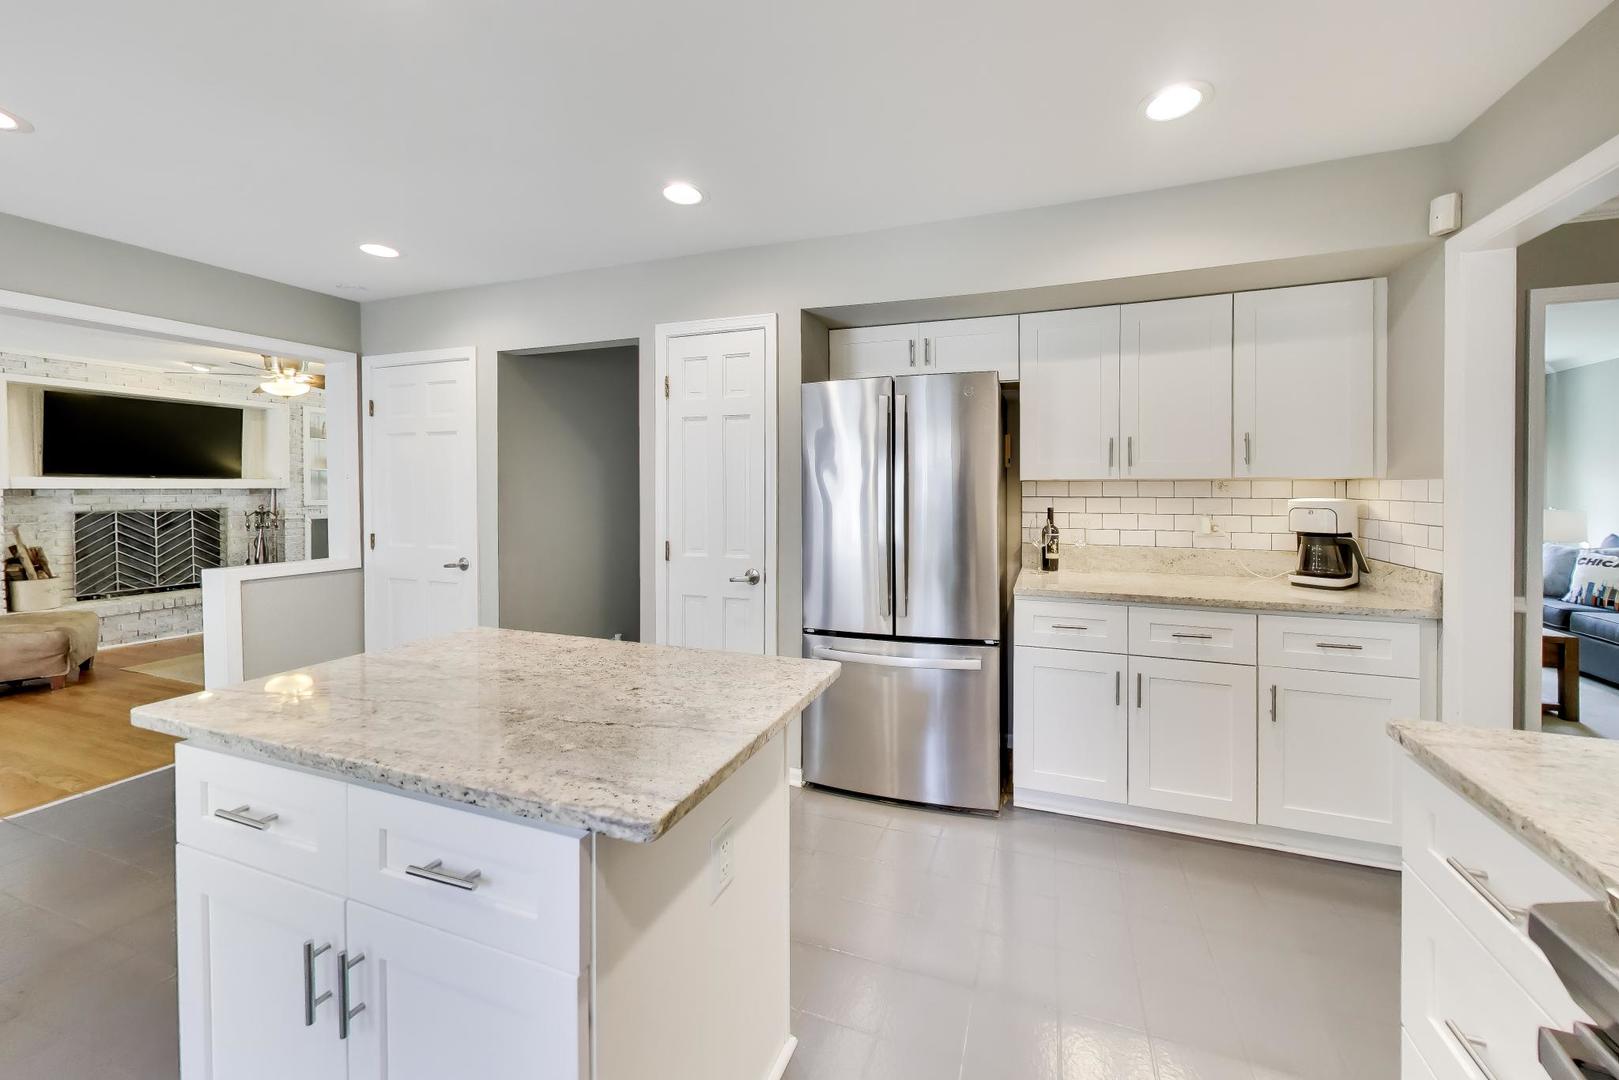
Kitchen with white cabinets, stainless steel refrigerator, and a large granite-topped island.
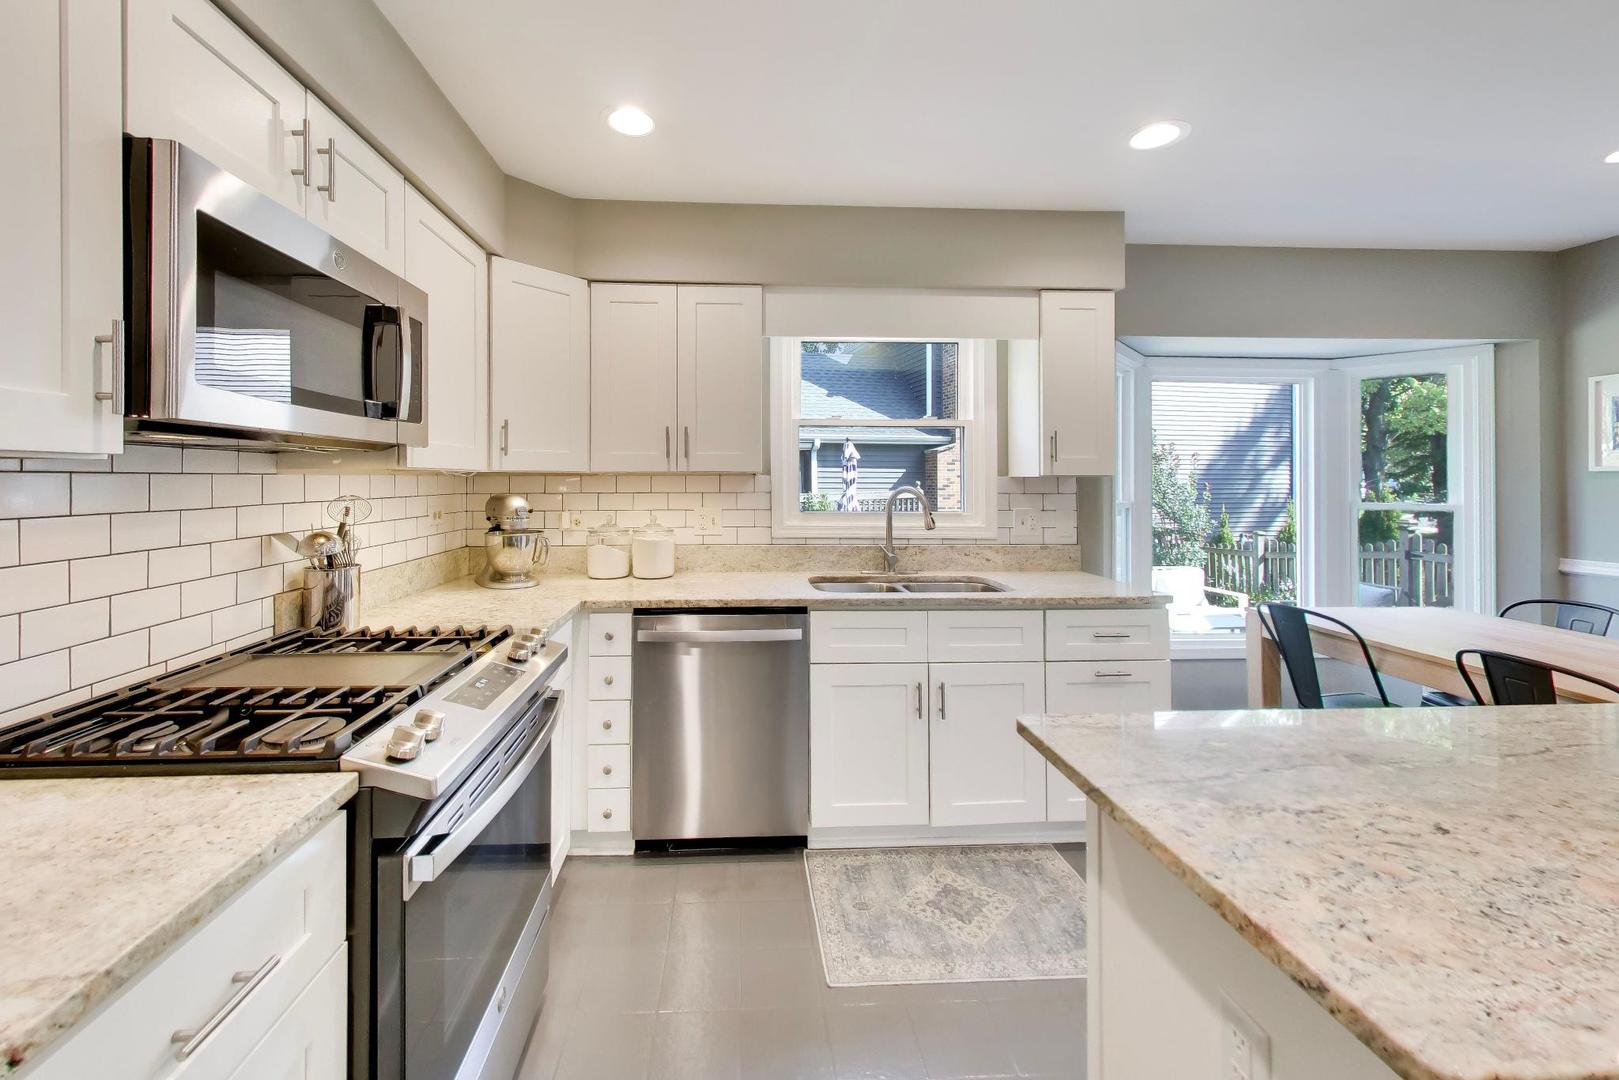
Bright kitchen with white cabinets, stainless steel appliances, subway tile, and a gas range.
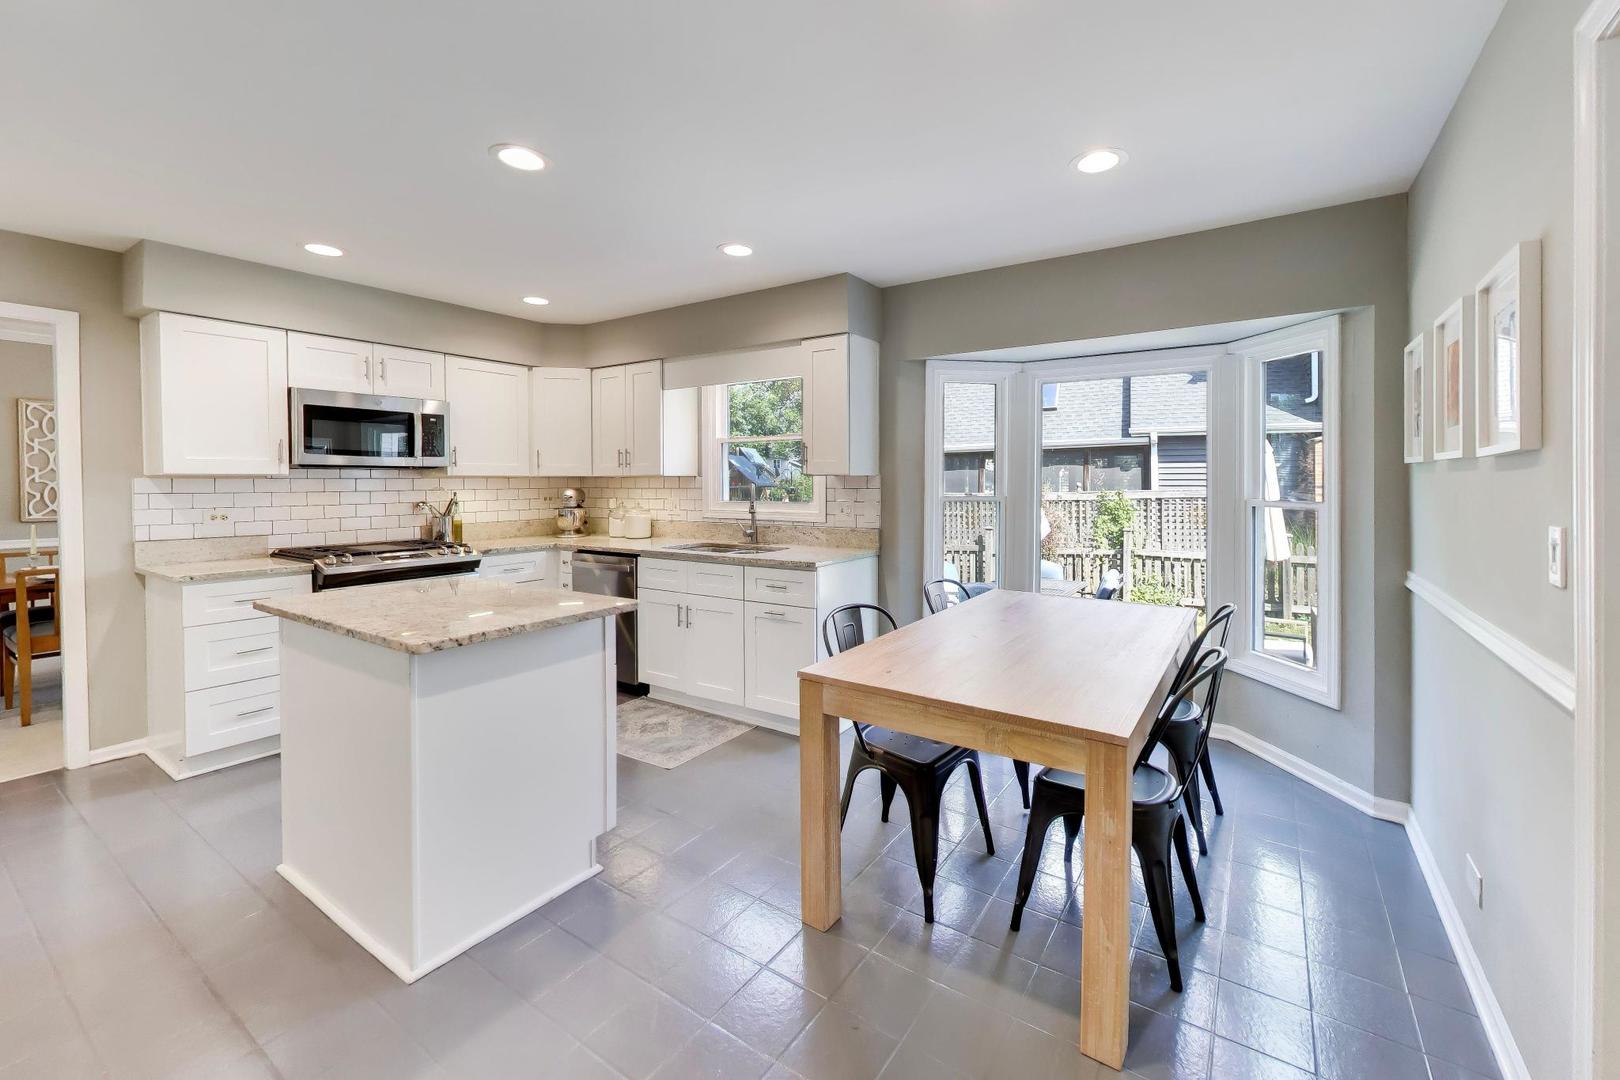
Kitchen and dining area with a white island, wooden table, and large windows overlooking the yard.
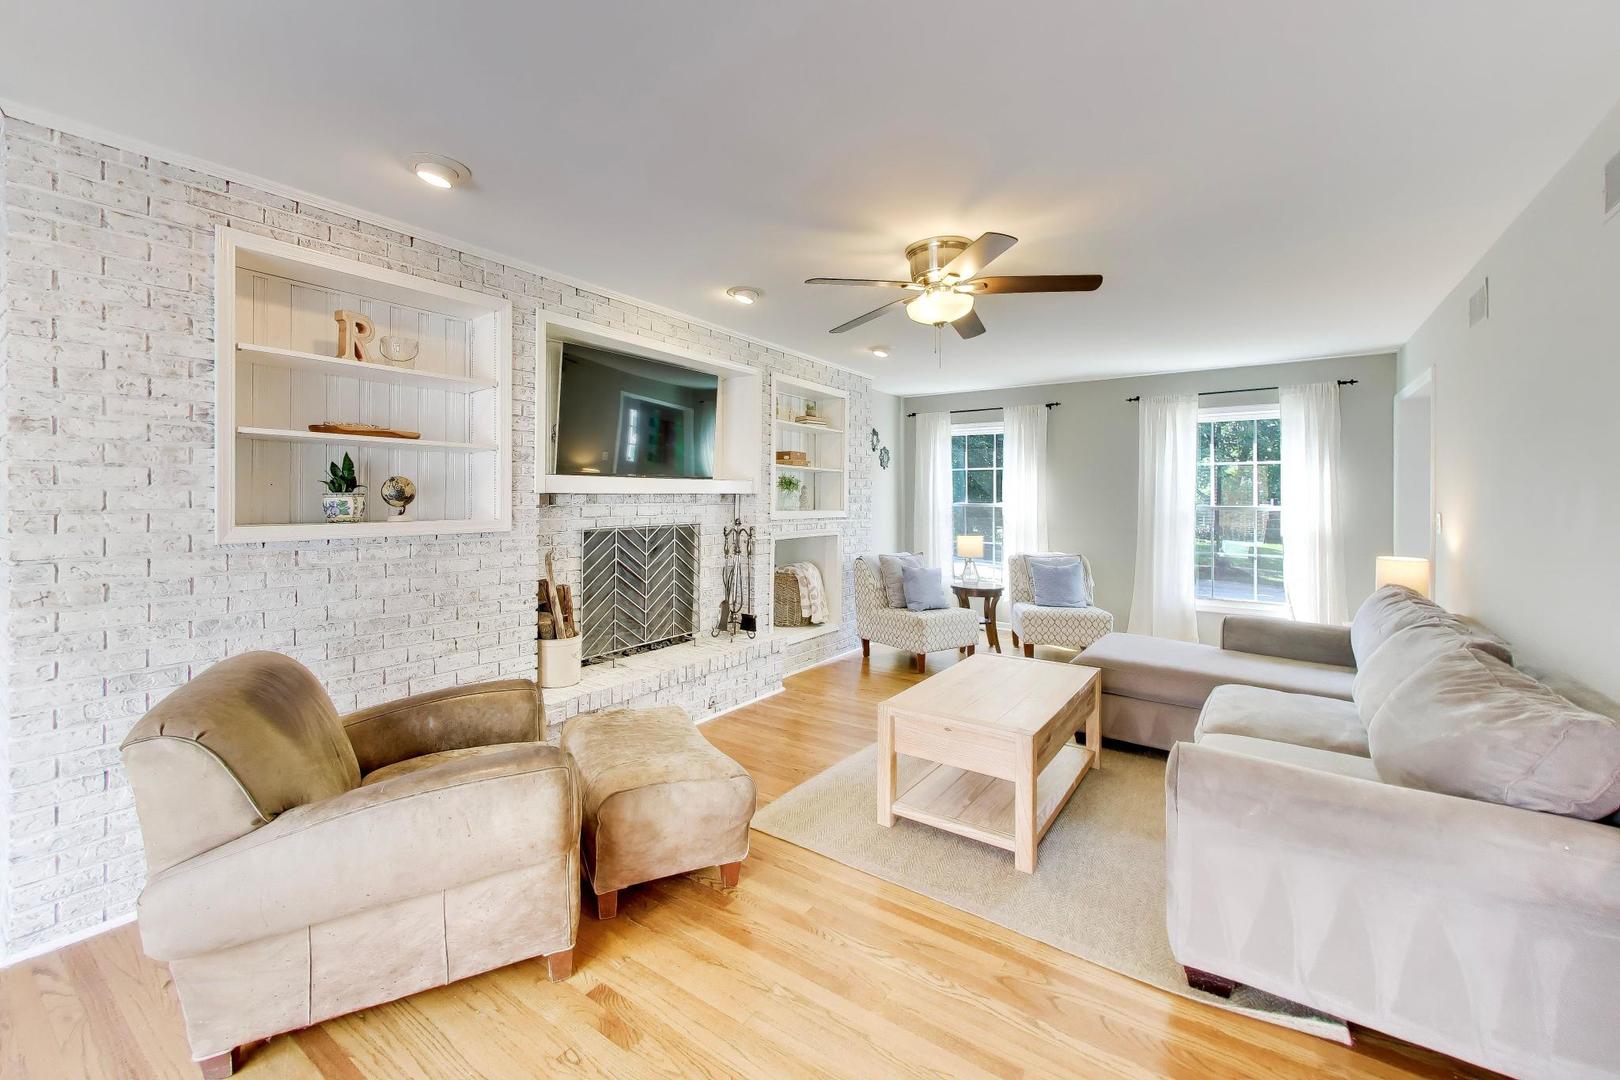
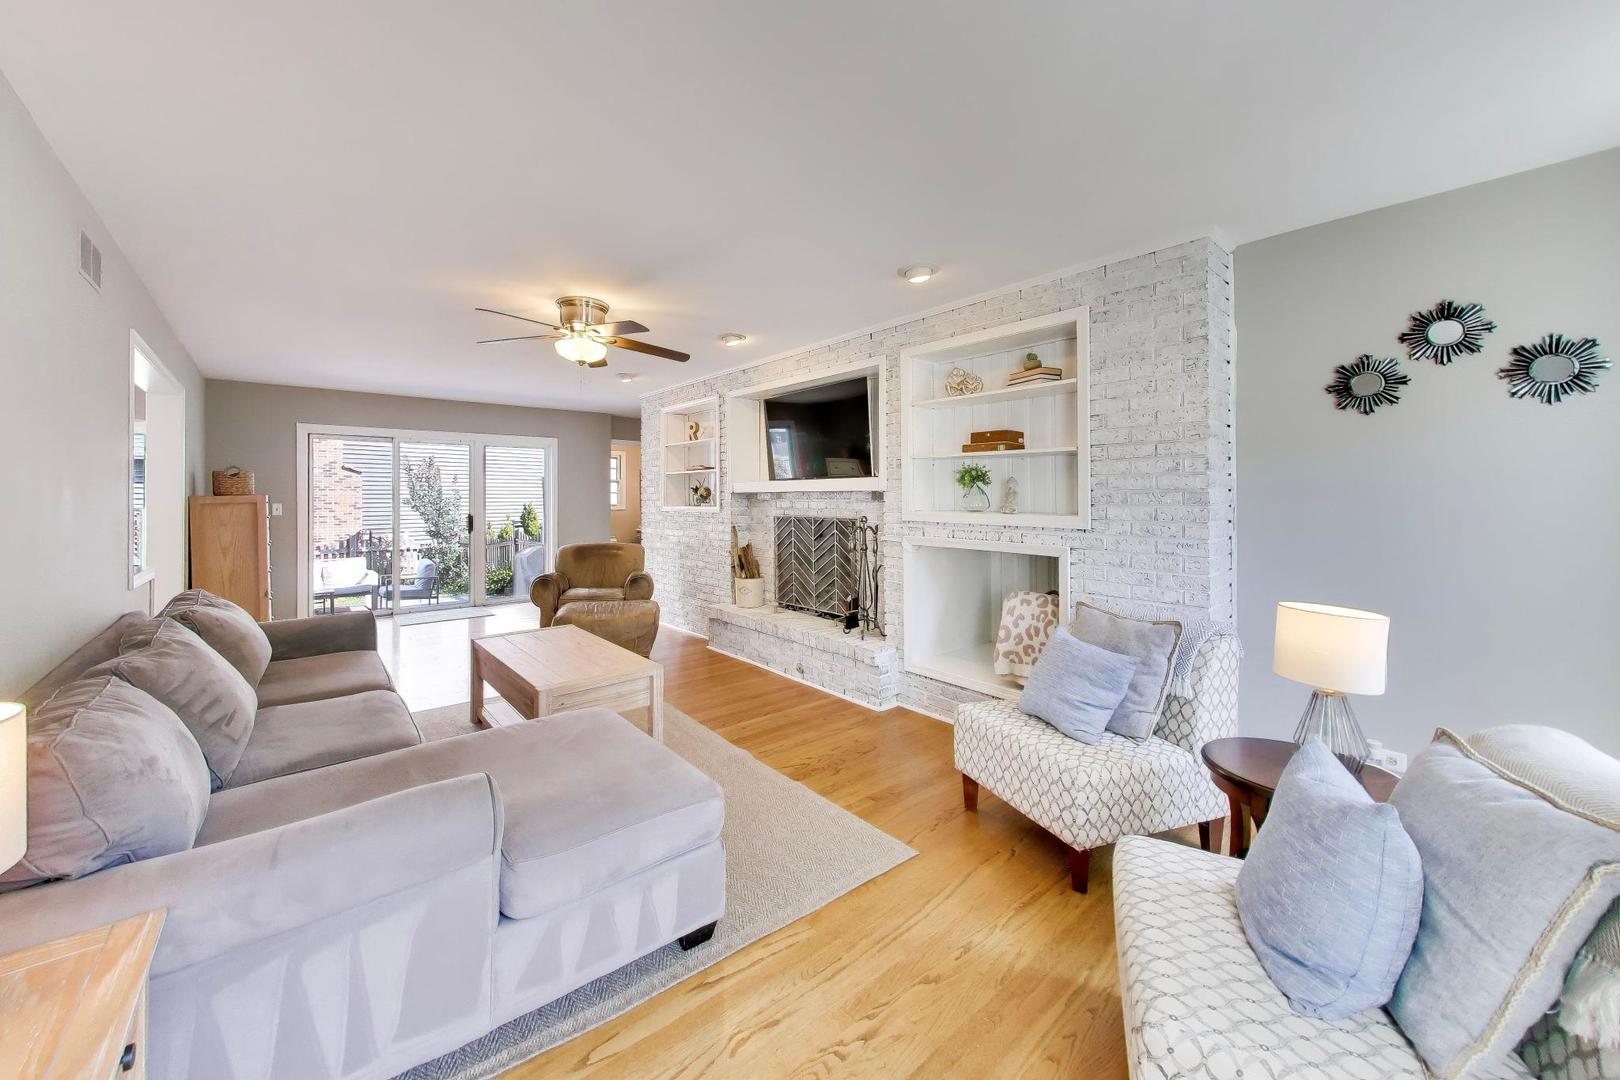
Living room with a white brick fireplace, built-in shelves, hardwood floors, and large windows.
Living room with a white brick fireplace, built-in shelves, hardwood floors, and sliding patio doors.
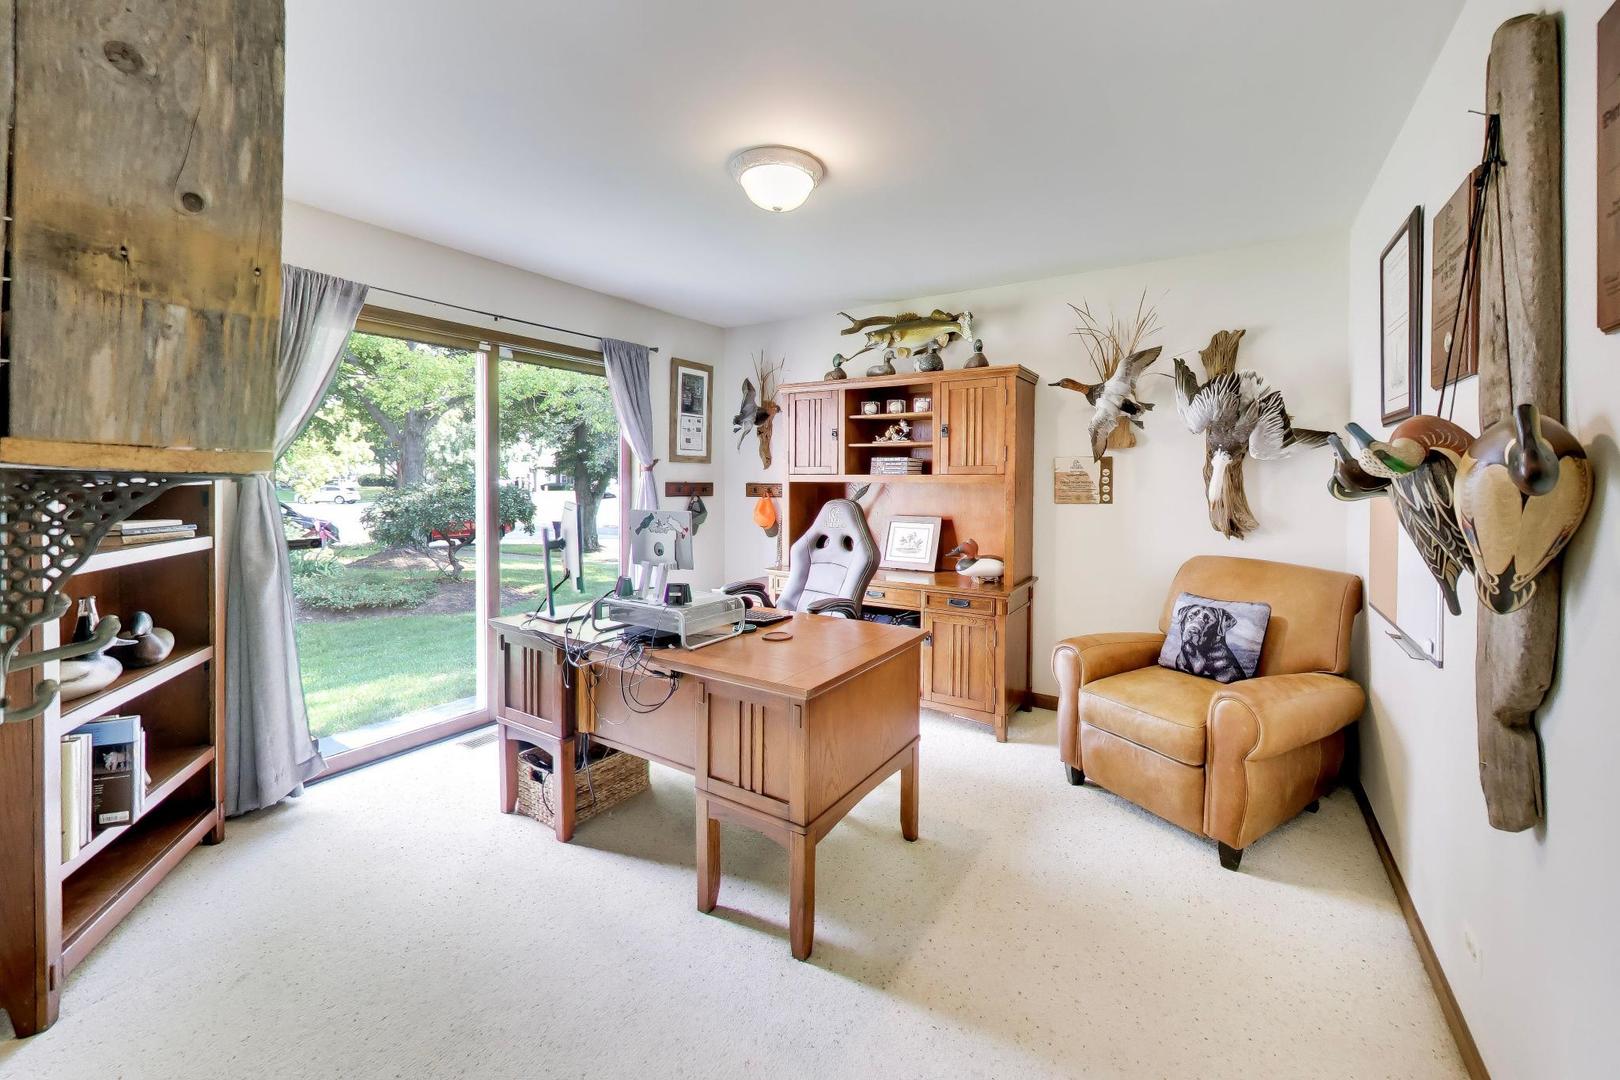
Home office with wooden desk and cabinetry, tan armchair, and sliding glass door to a leafy yard.
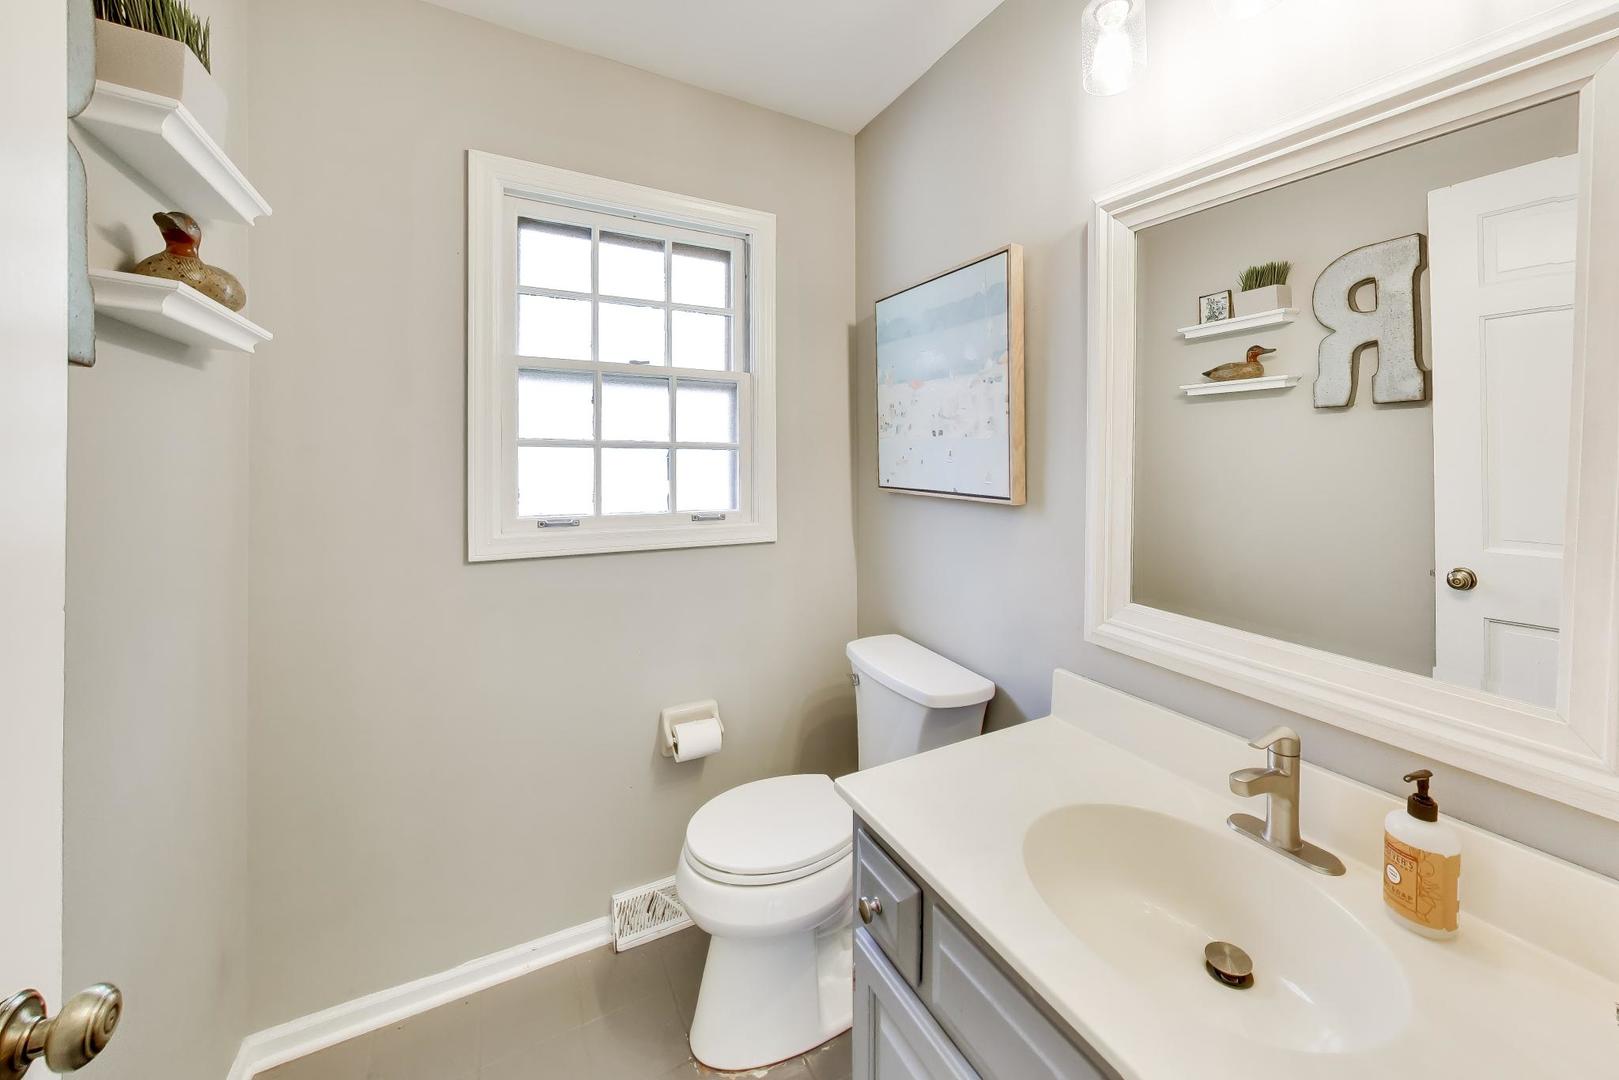
Bathroom with a white vanity, large mirror, toilet, and a bright window.
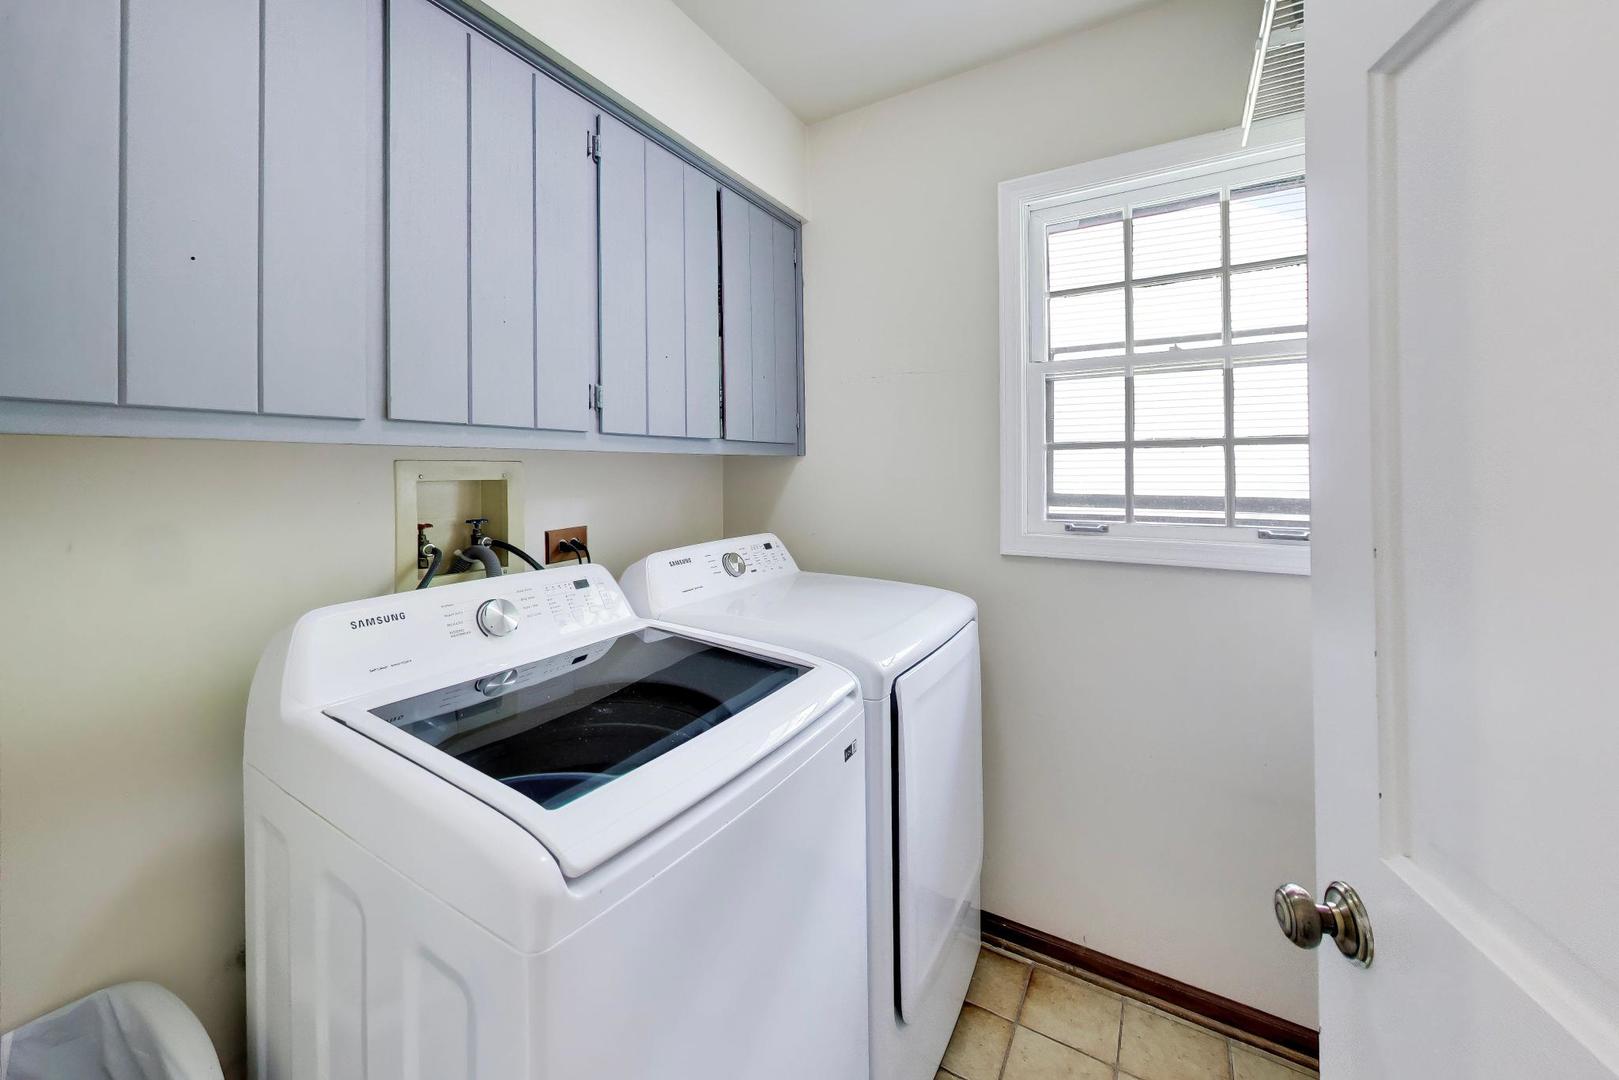
Laundry room with a Samsung washer and dryer, wall cabinets, and a bright window.
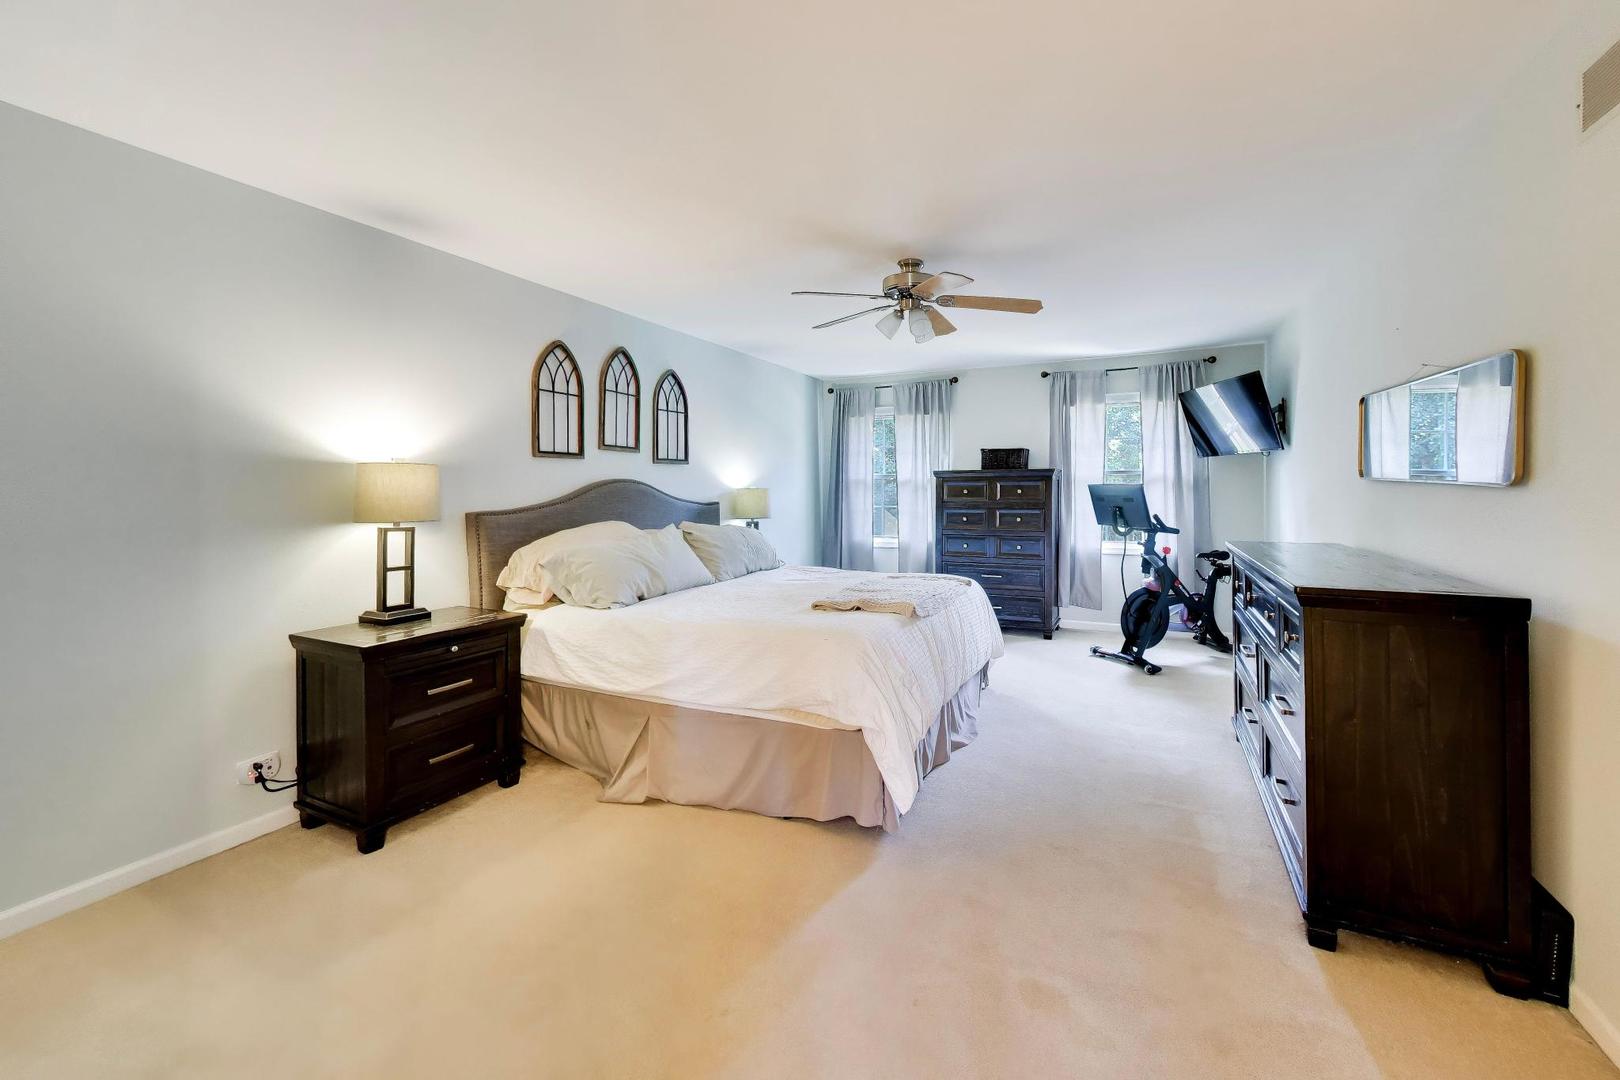
Bedroom with a large bed, dark wood dressers, and an exercise bike beside the windows.
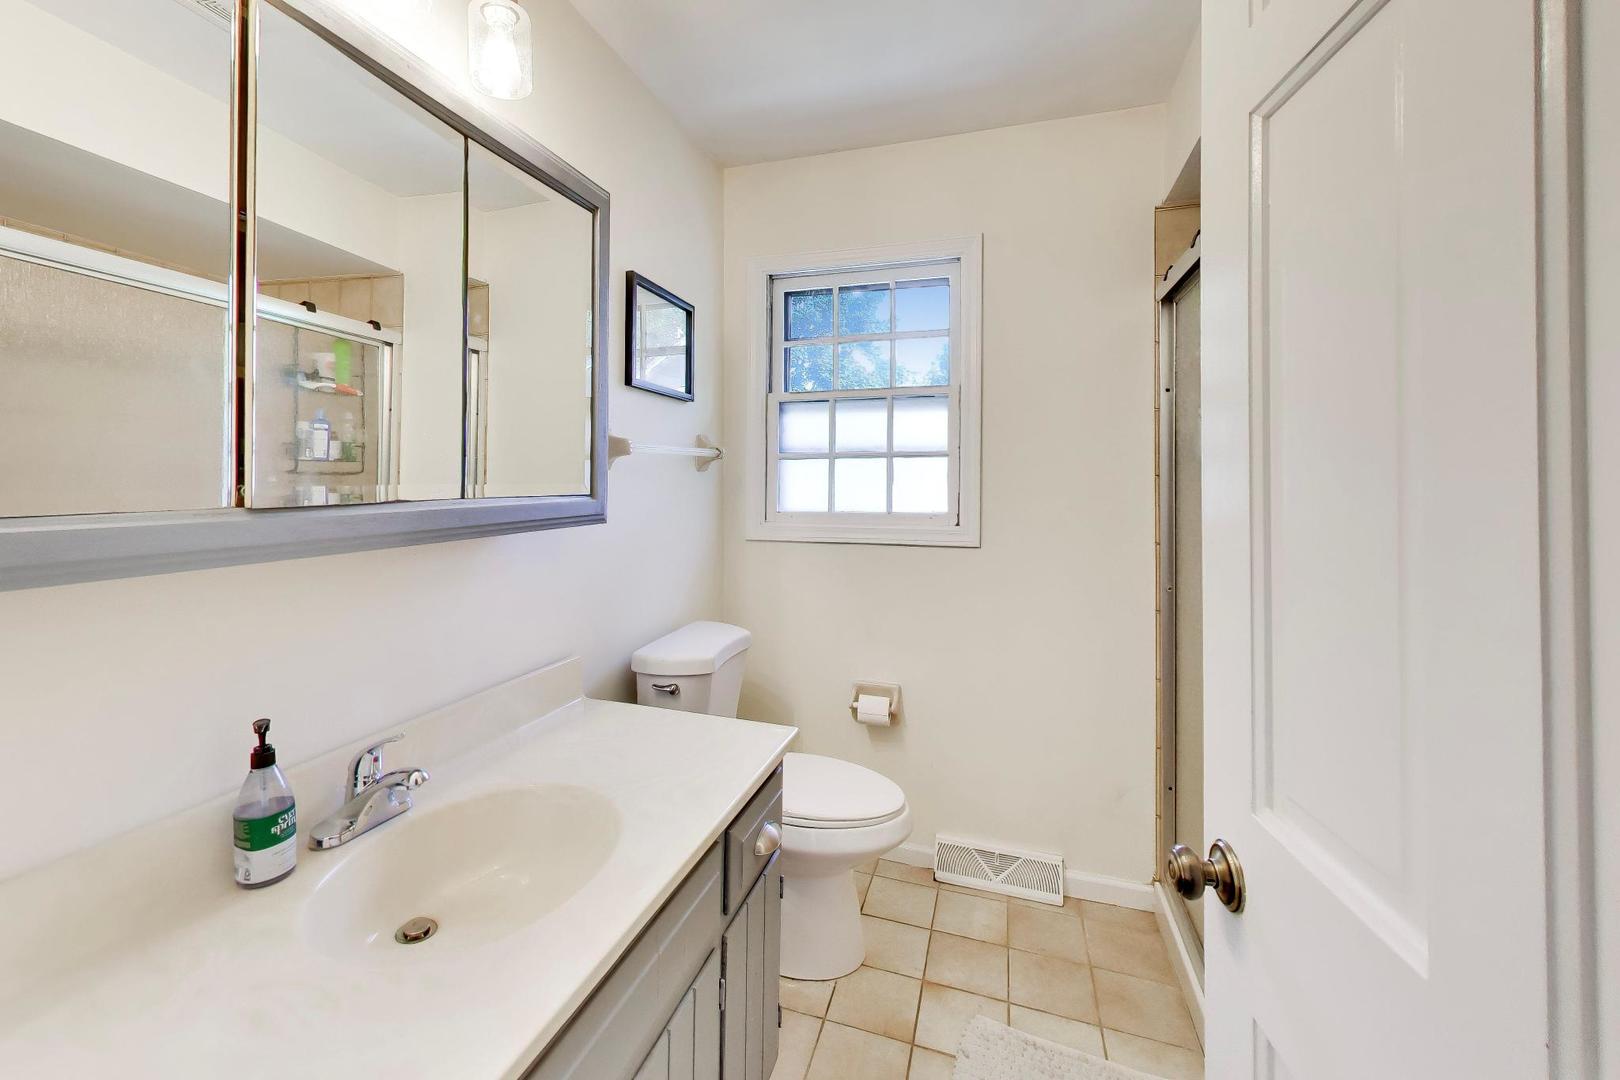
Bathroom with a long white vanity, large mirrored cabinet, tiled shower, and window.
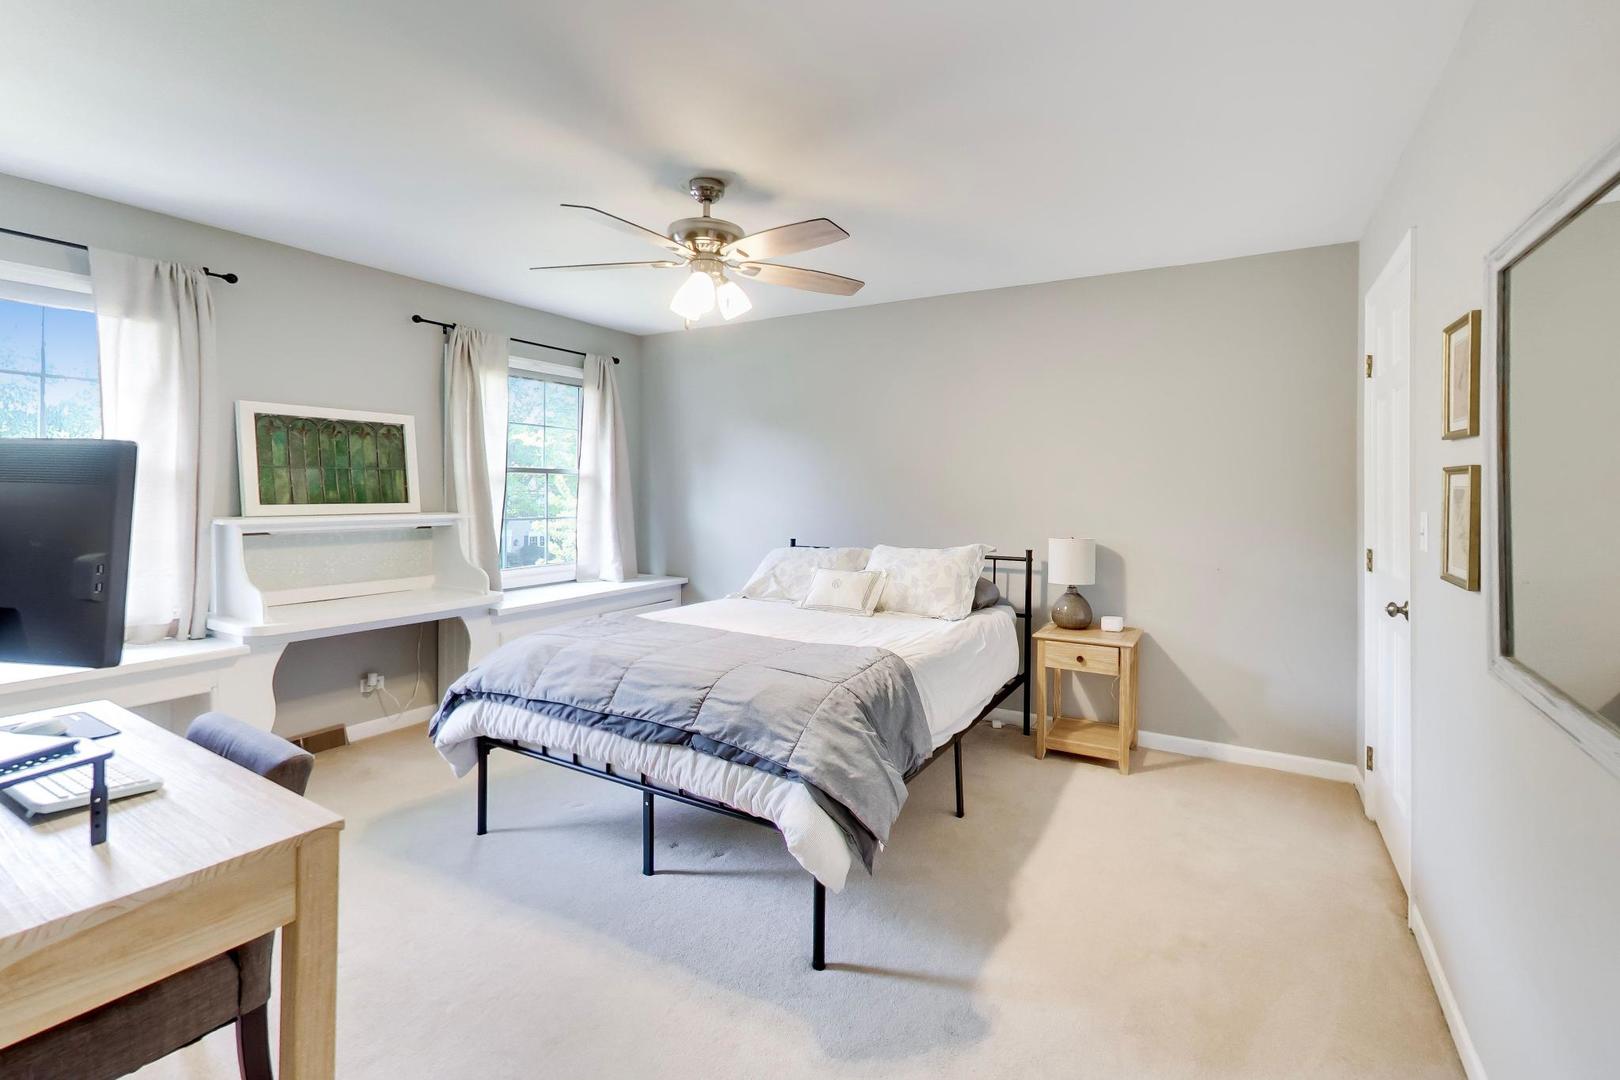
Bedroom with a neatly made bed, two curtained windows, and a ceiling fan.
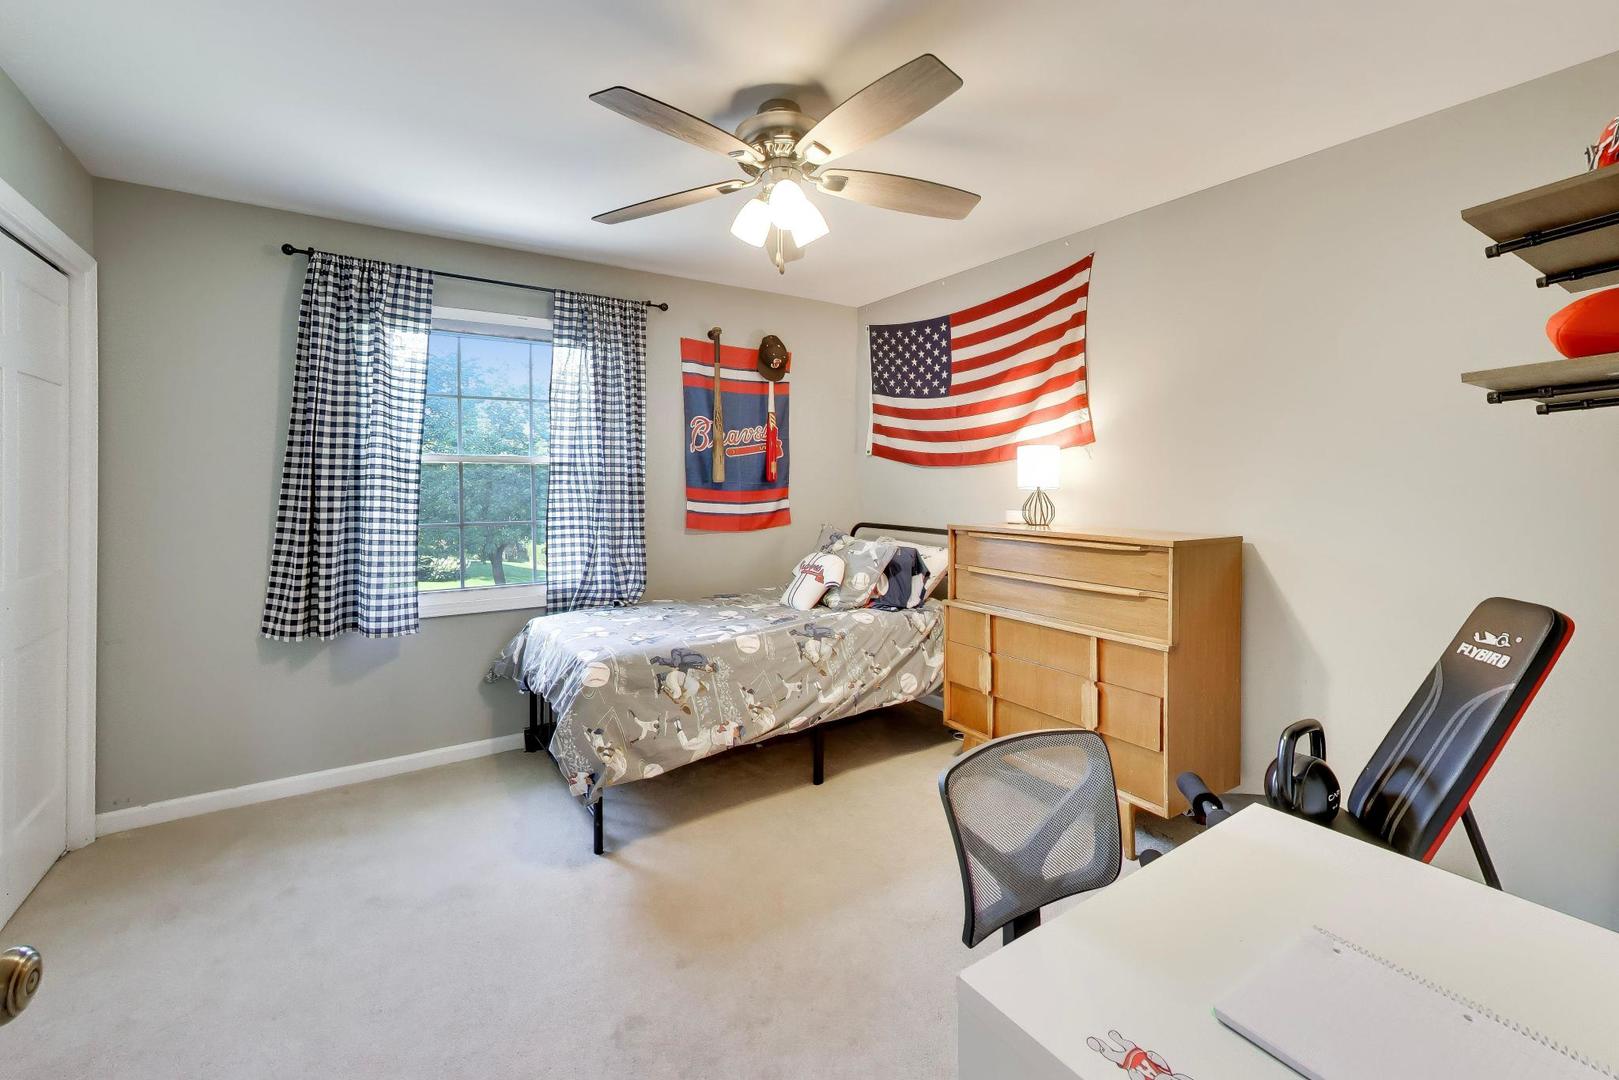
Bedroom with a single bed, wooden dresser, checked curtains, and an exercise chair.
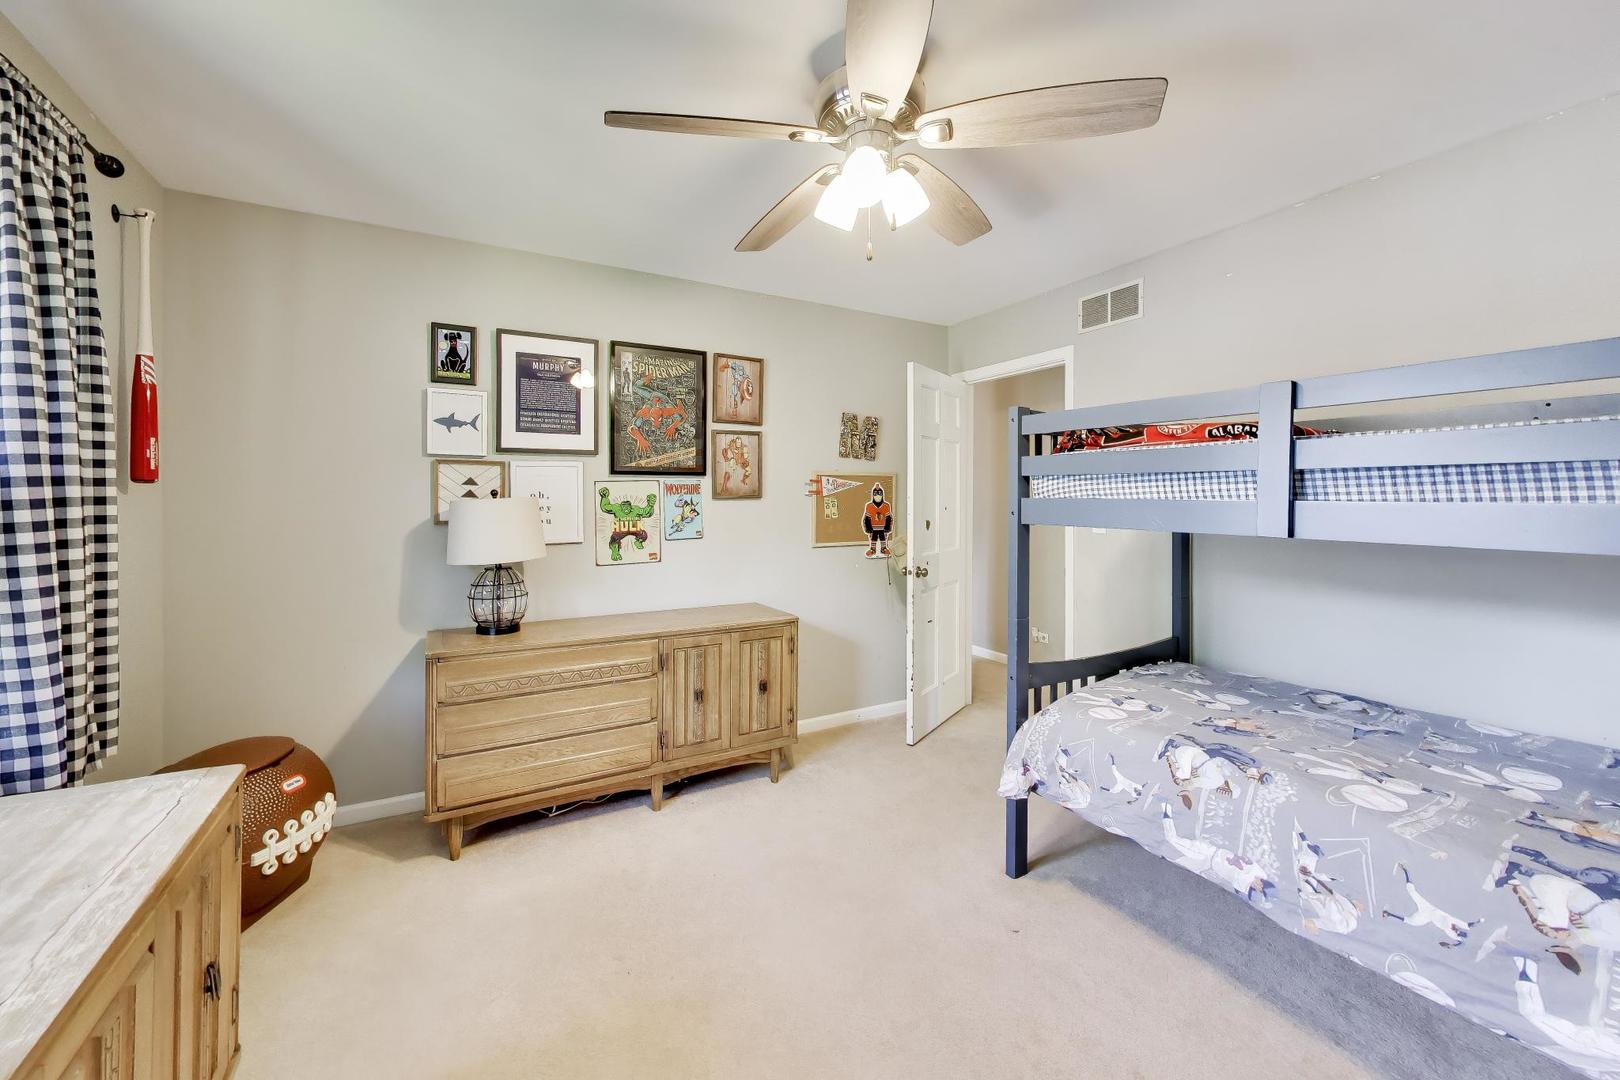
Bedroom with a blue bunk bed, sports-themed decor, and a wooden dresser.
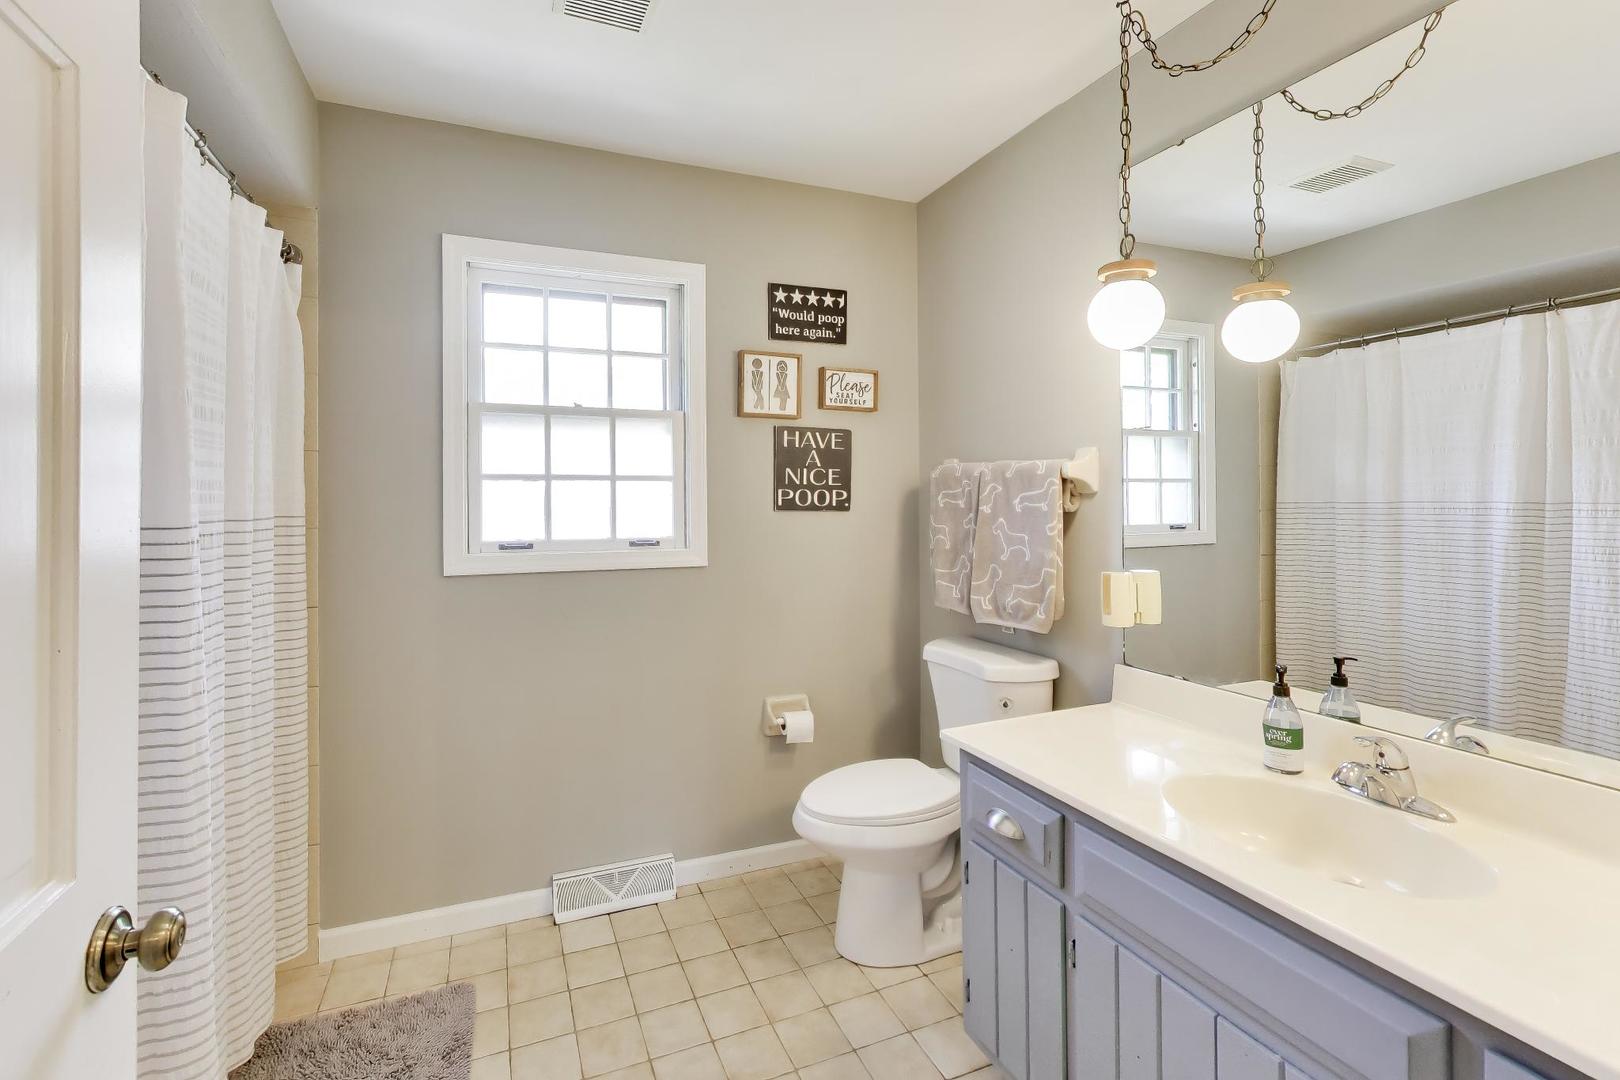
Bathroom with a double-sink vanity, striped shower curtains, and humorous signs above the toilet.
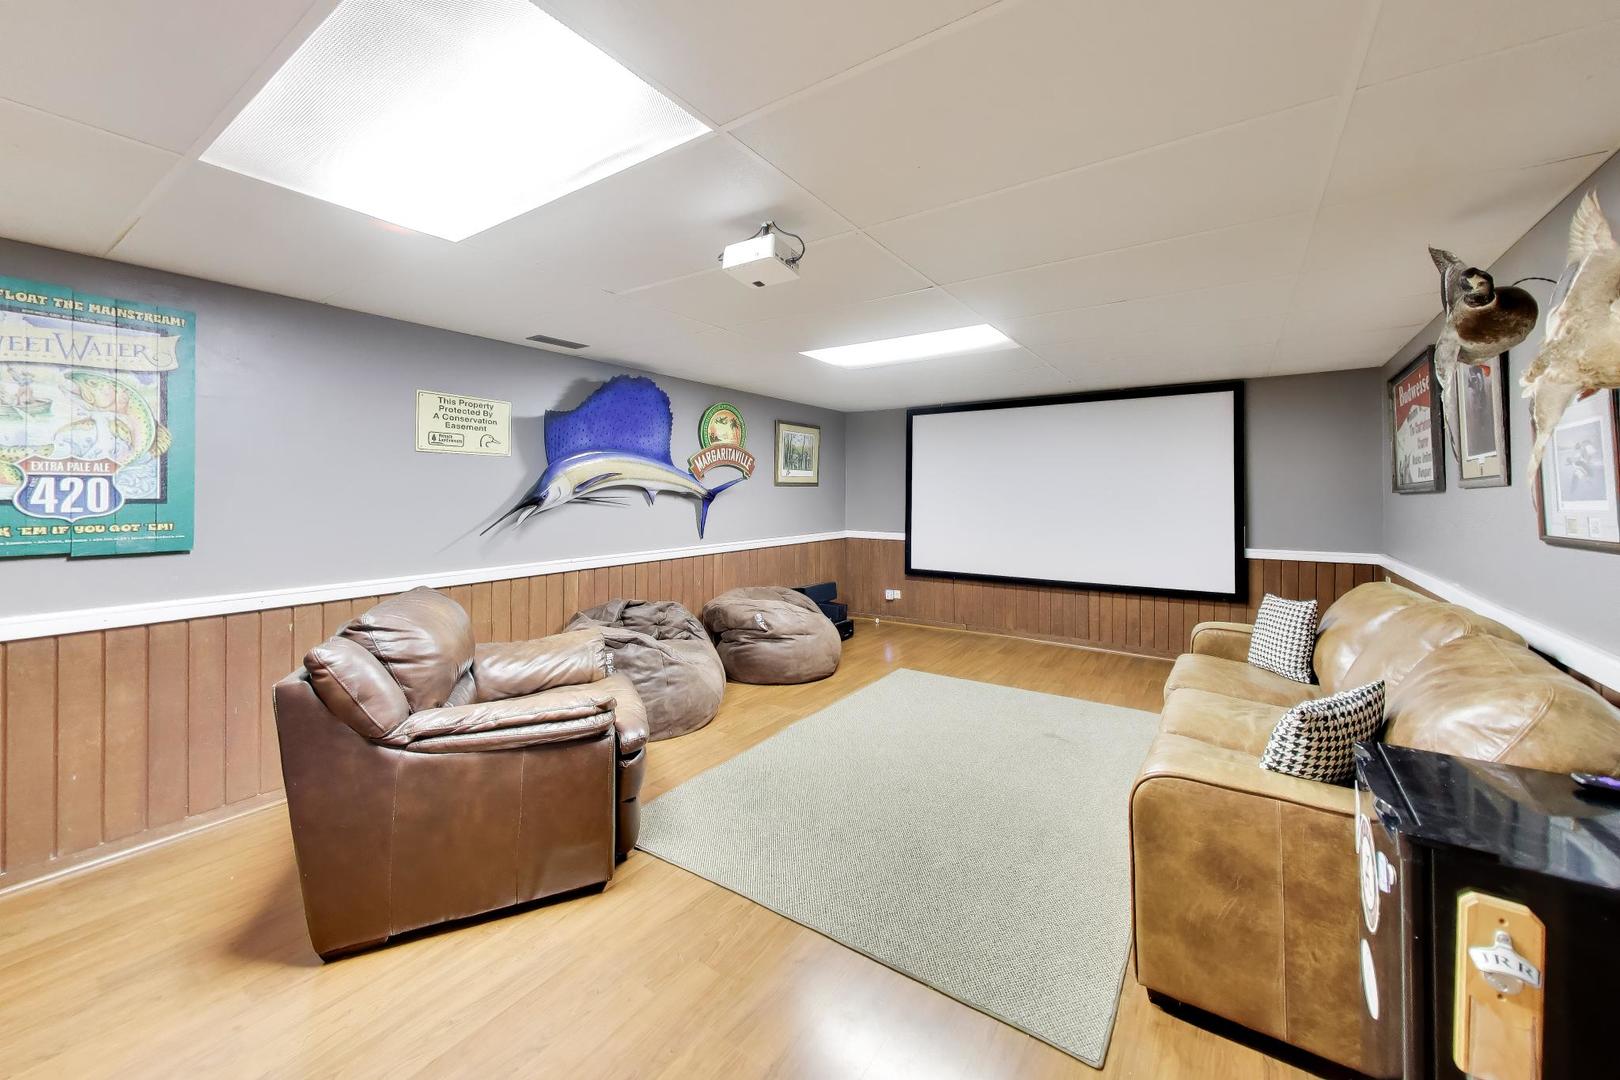
Furnished media room with a large projection screen, leather seating, and fishing-themed wall decor.
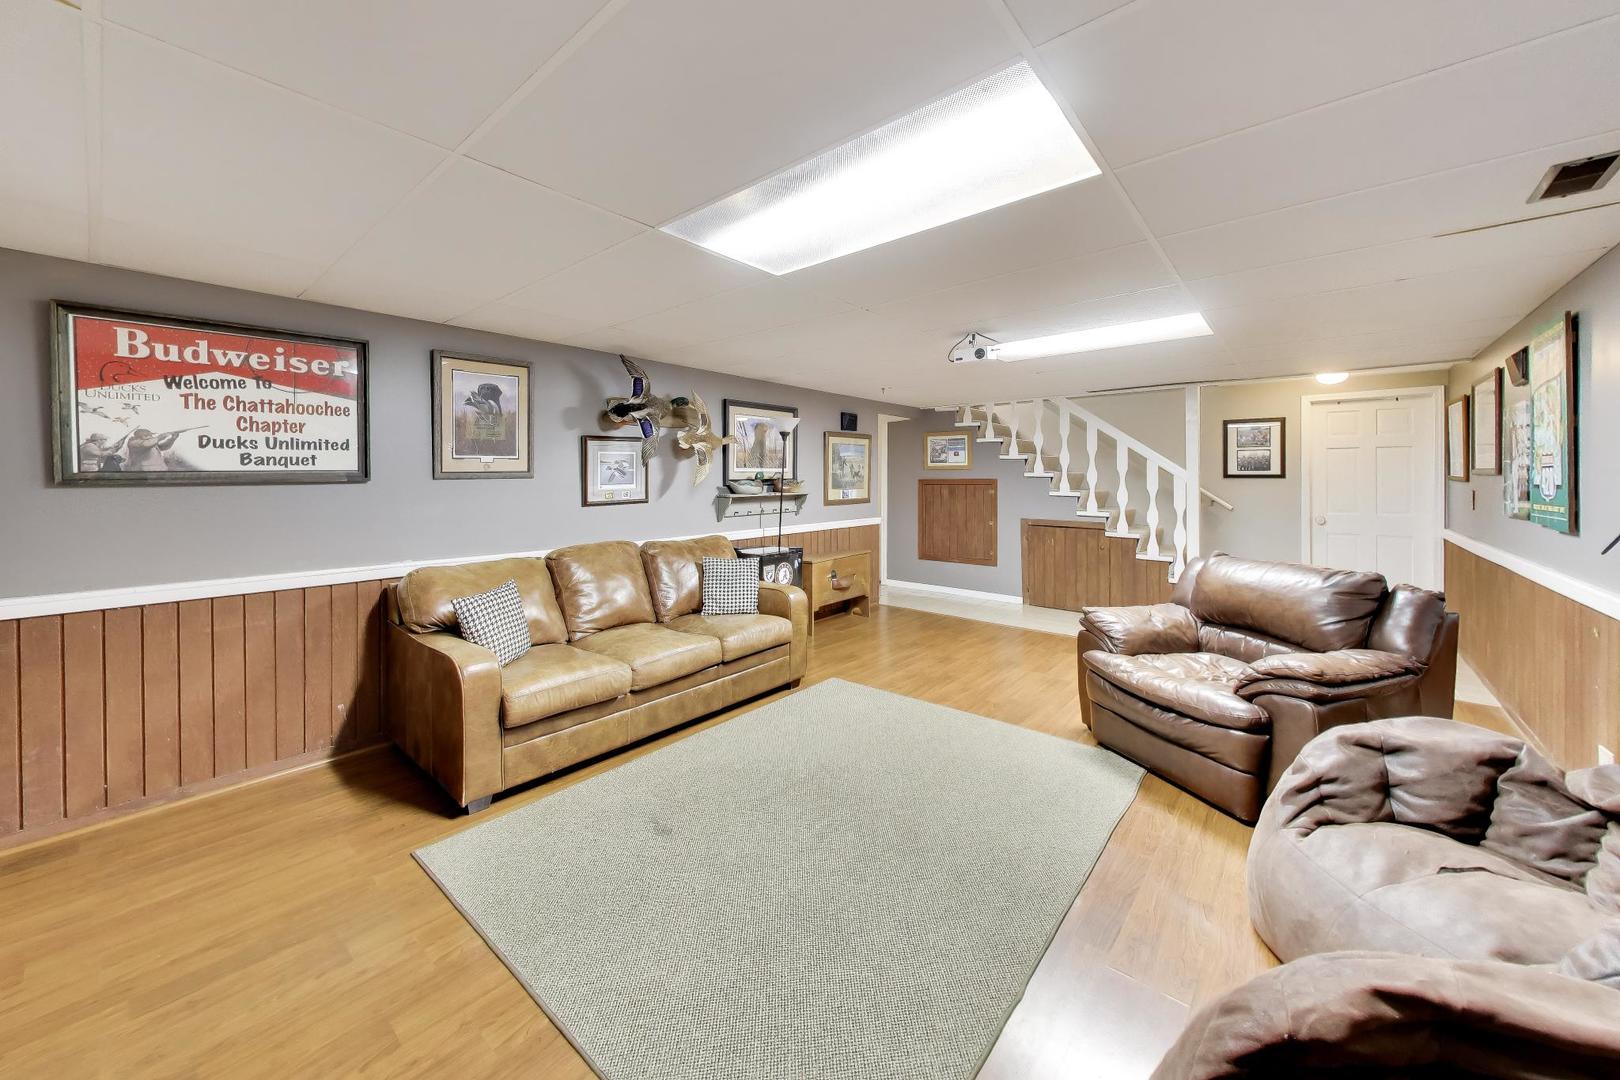
Basement family room with leather sofas, wood-paneled wainscoting, and a staircase.
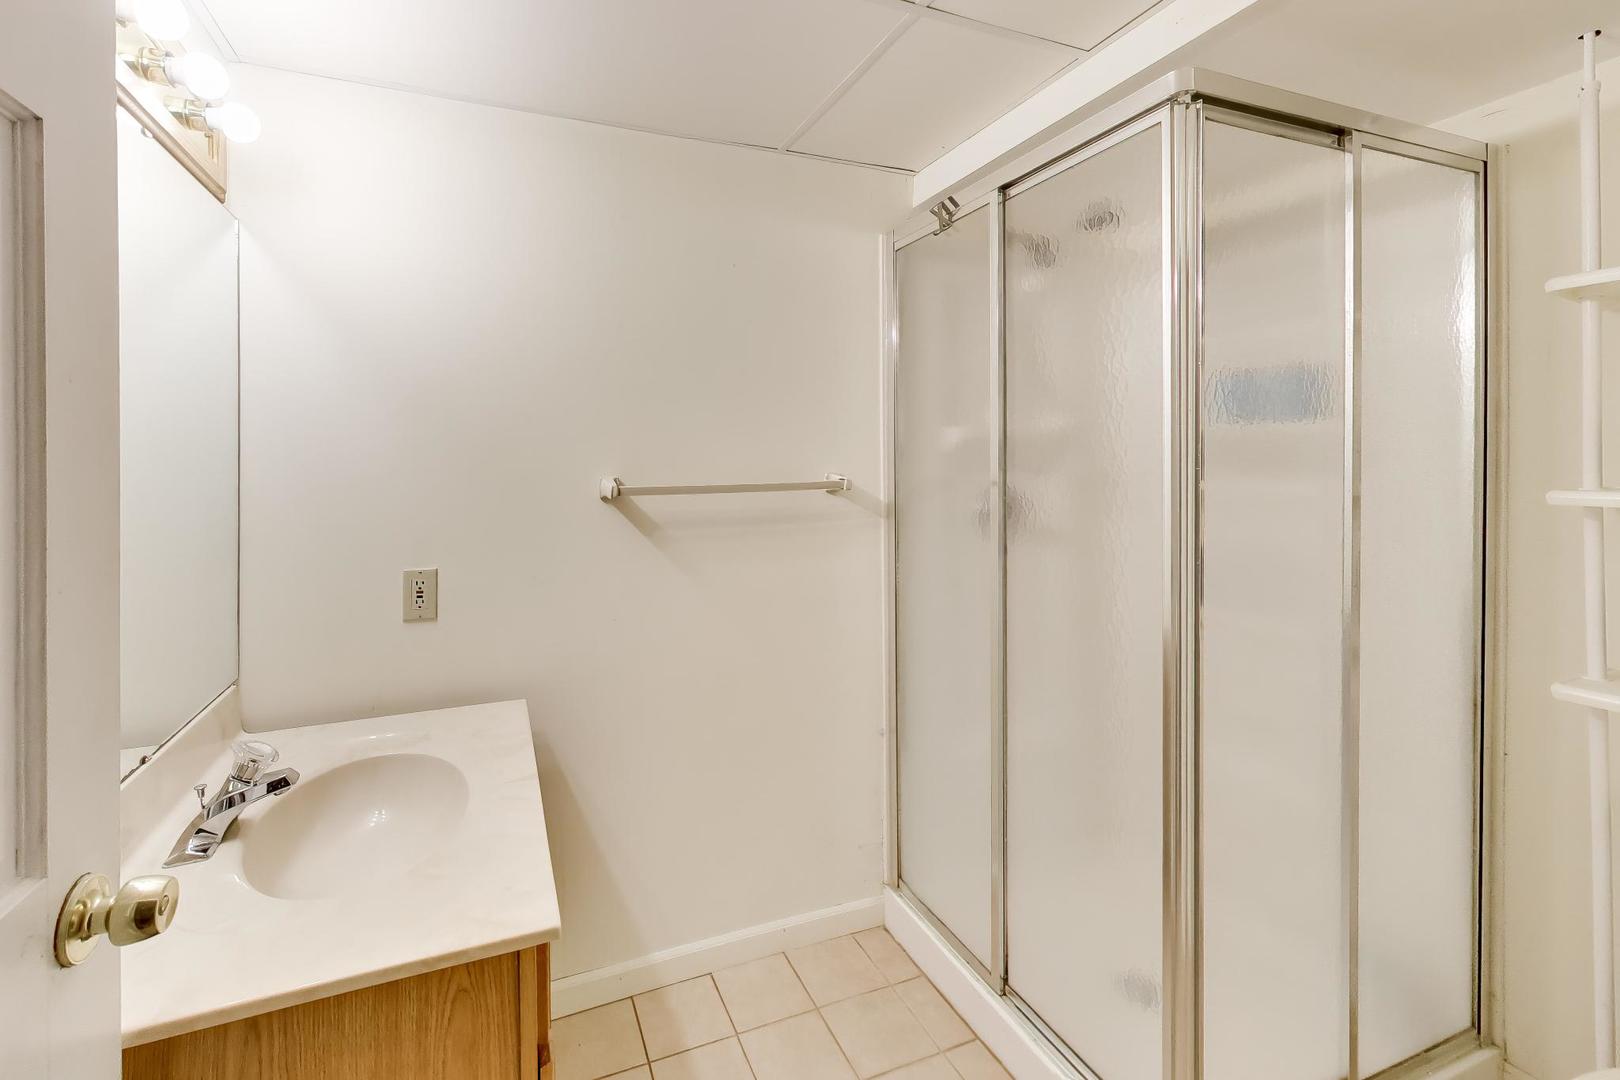
Bathroom with a wood vanity and large frosted-glass shower enclosure.
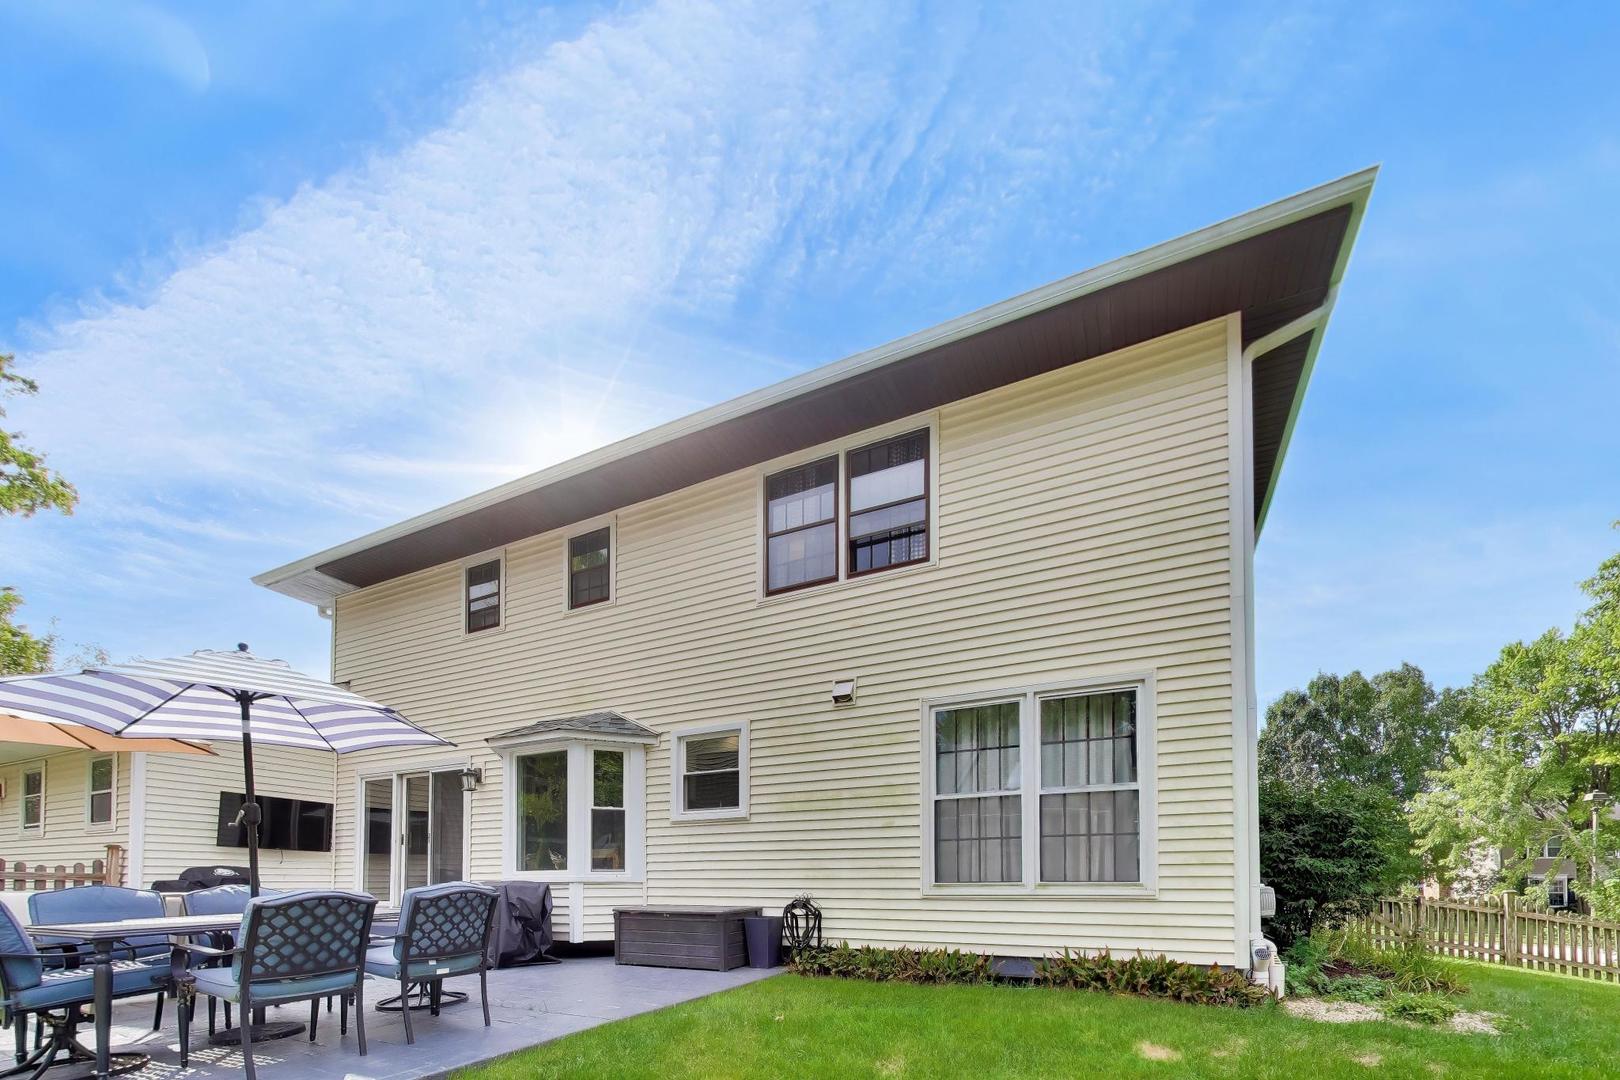
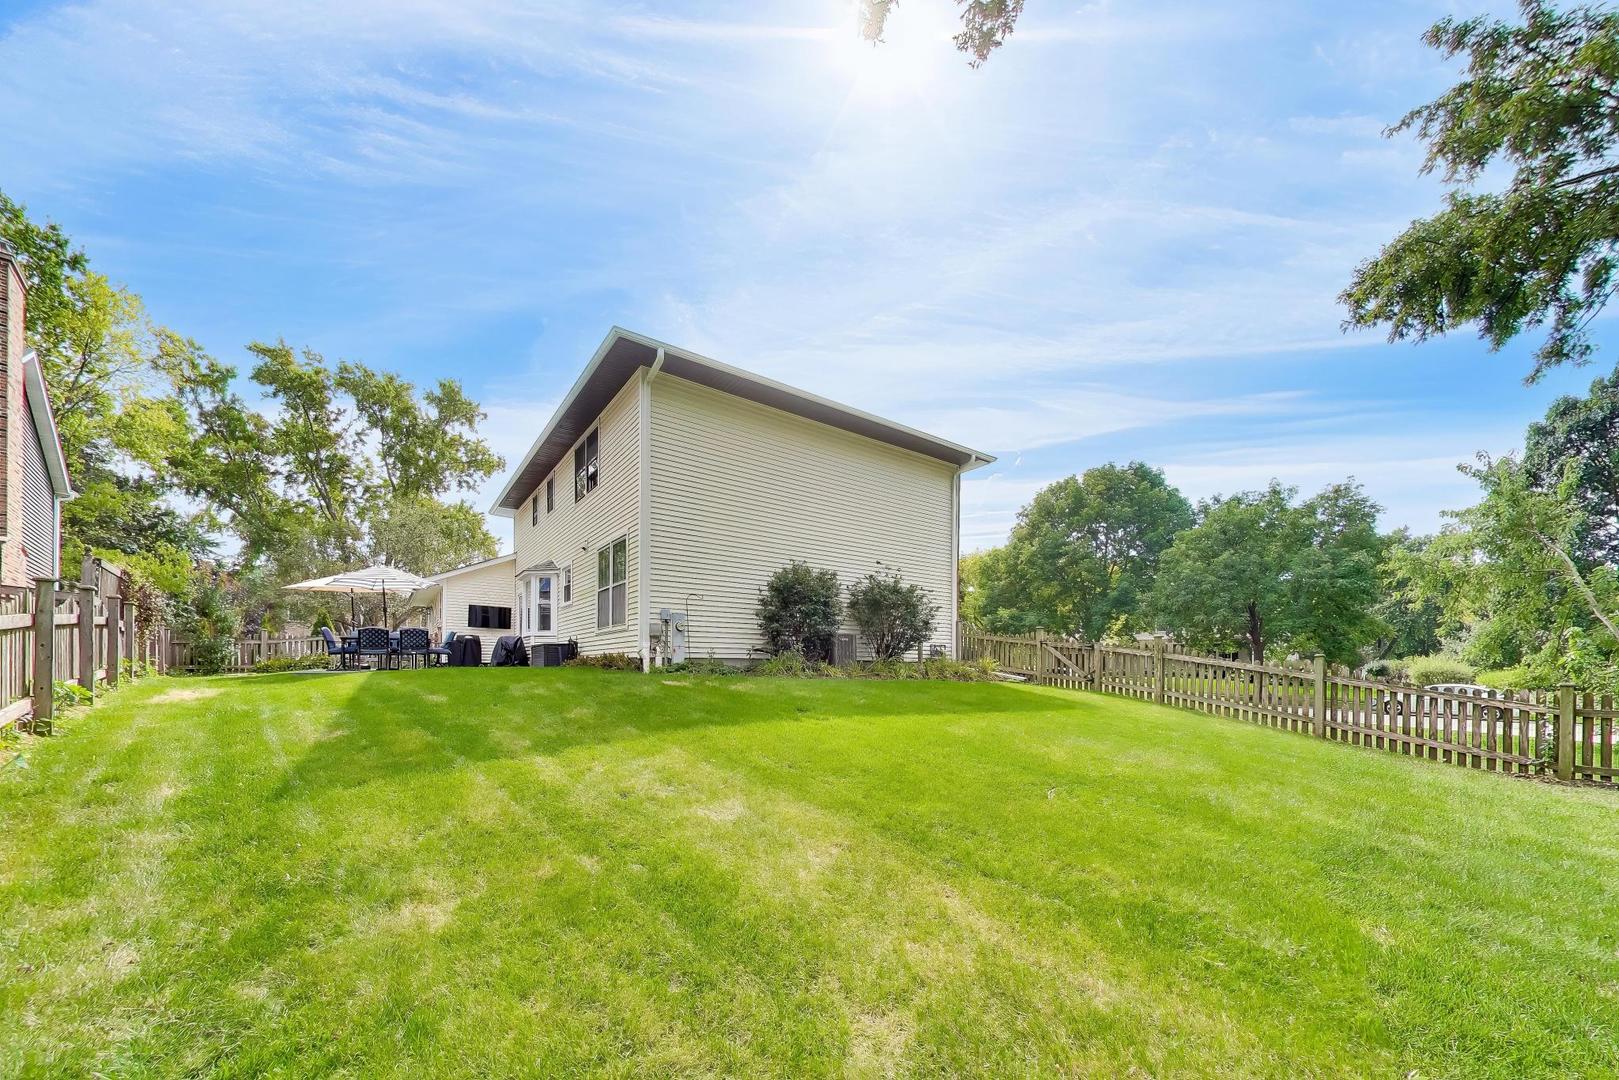
Rear of a two-story cream-sided house with a patio, outdoor dining furniture, and lawn.
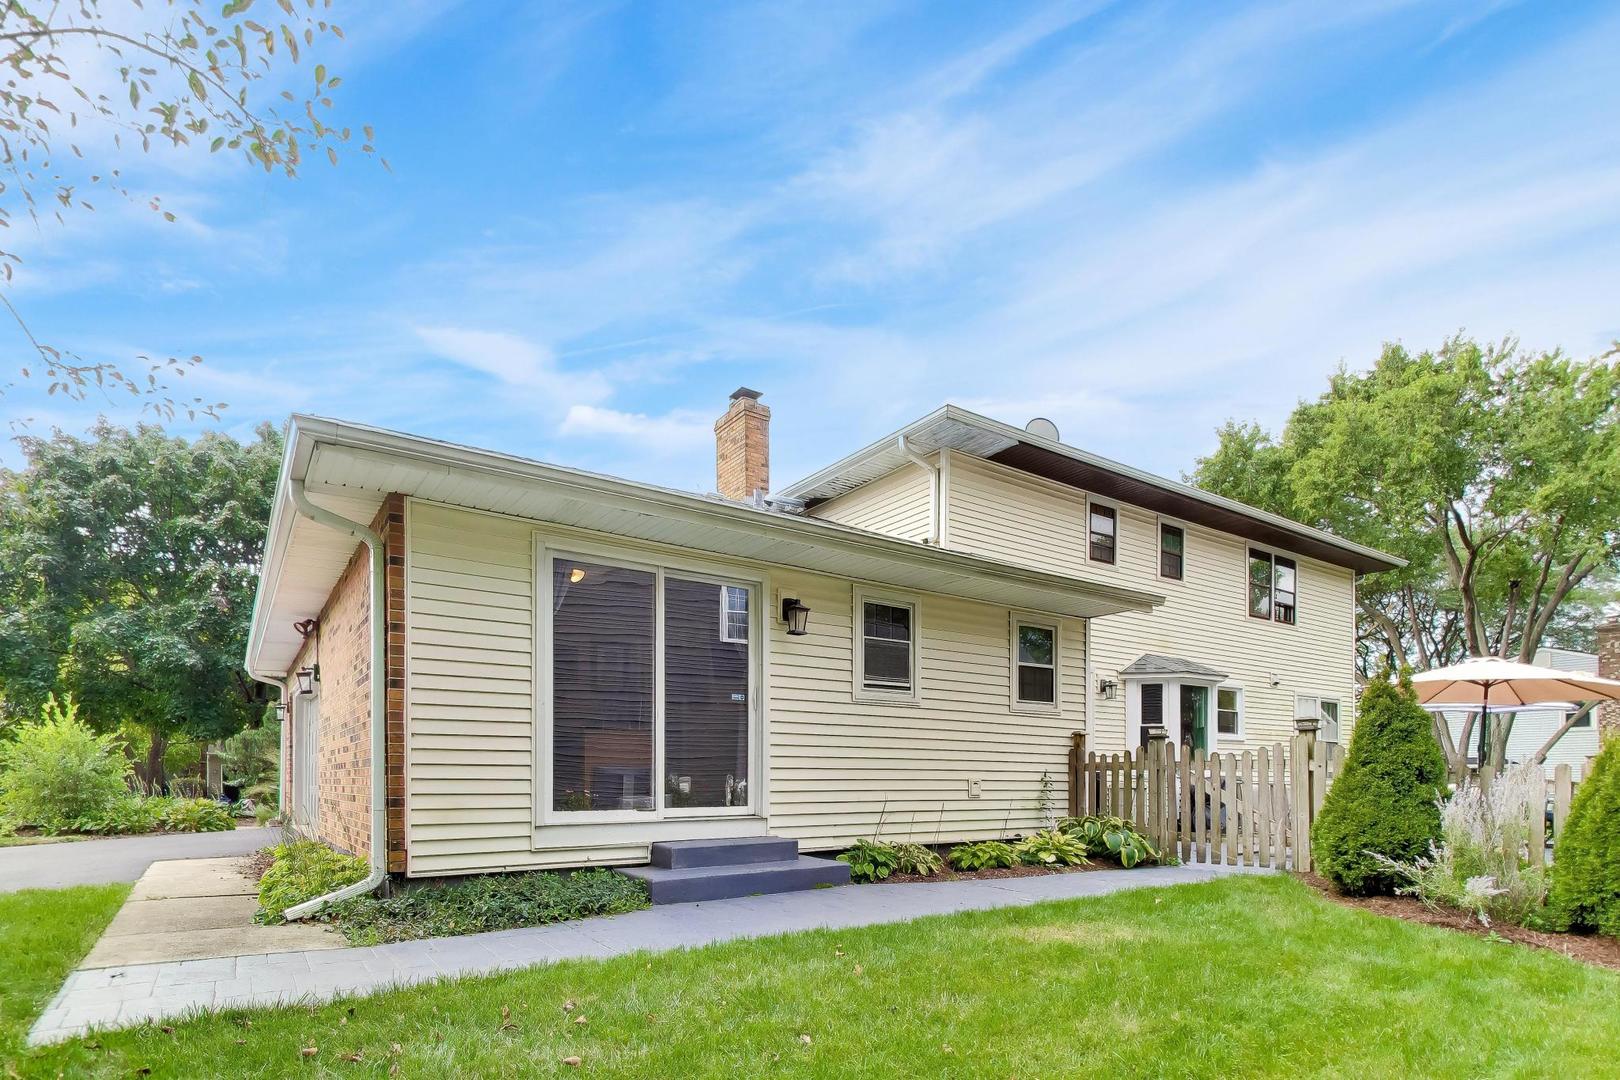
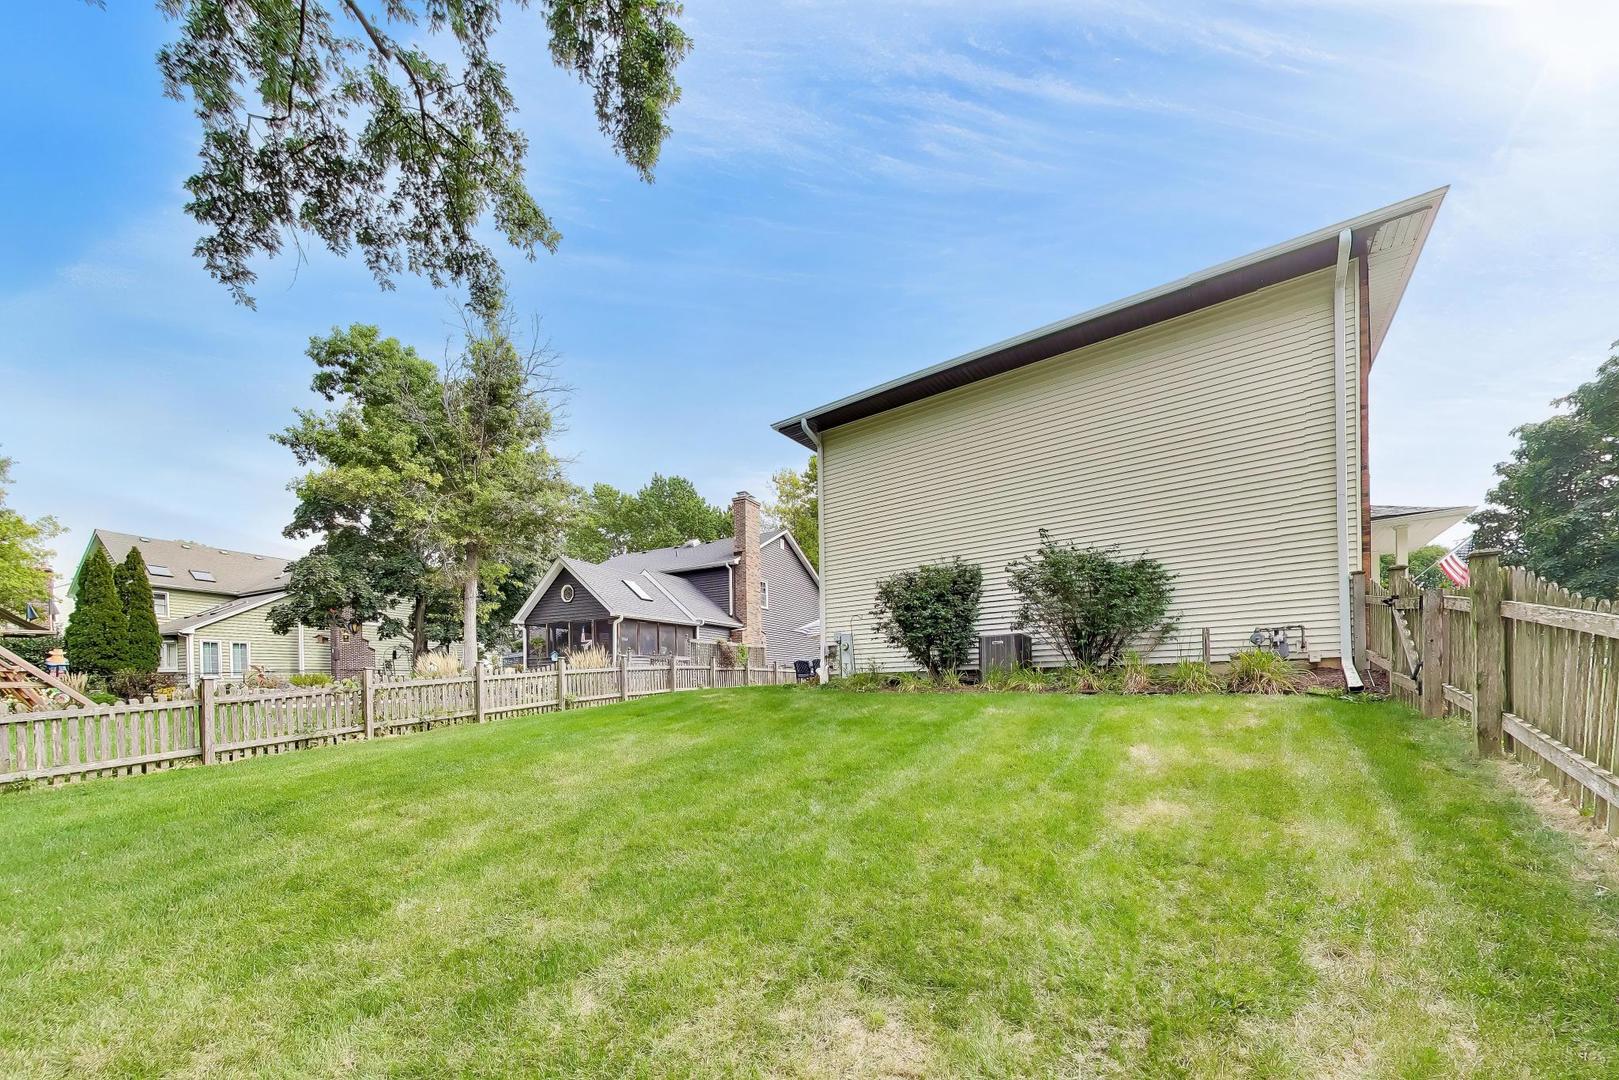
Rear exterior of a two-story house with a patio door, fenced yard, and landscaped lawn.
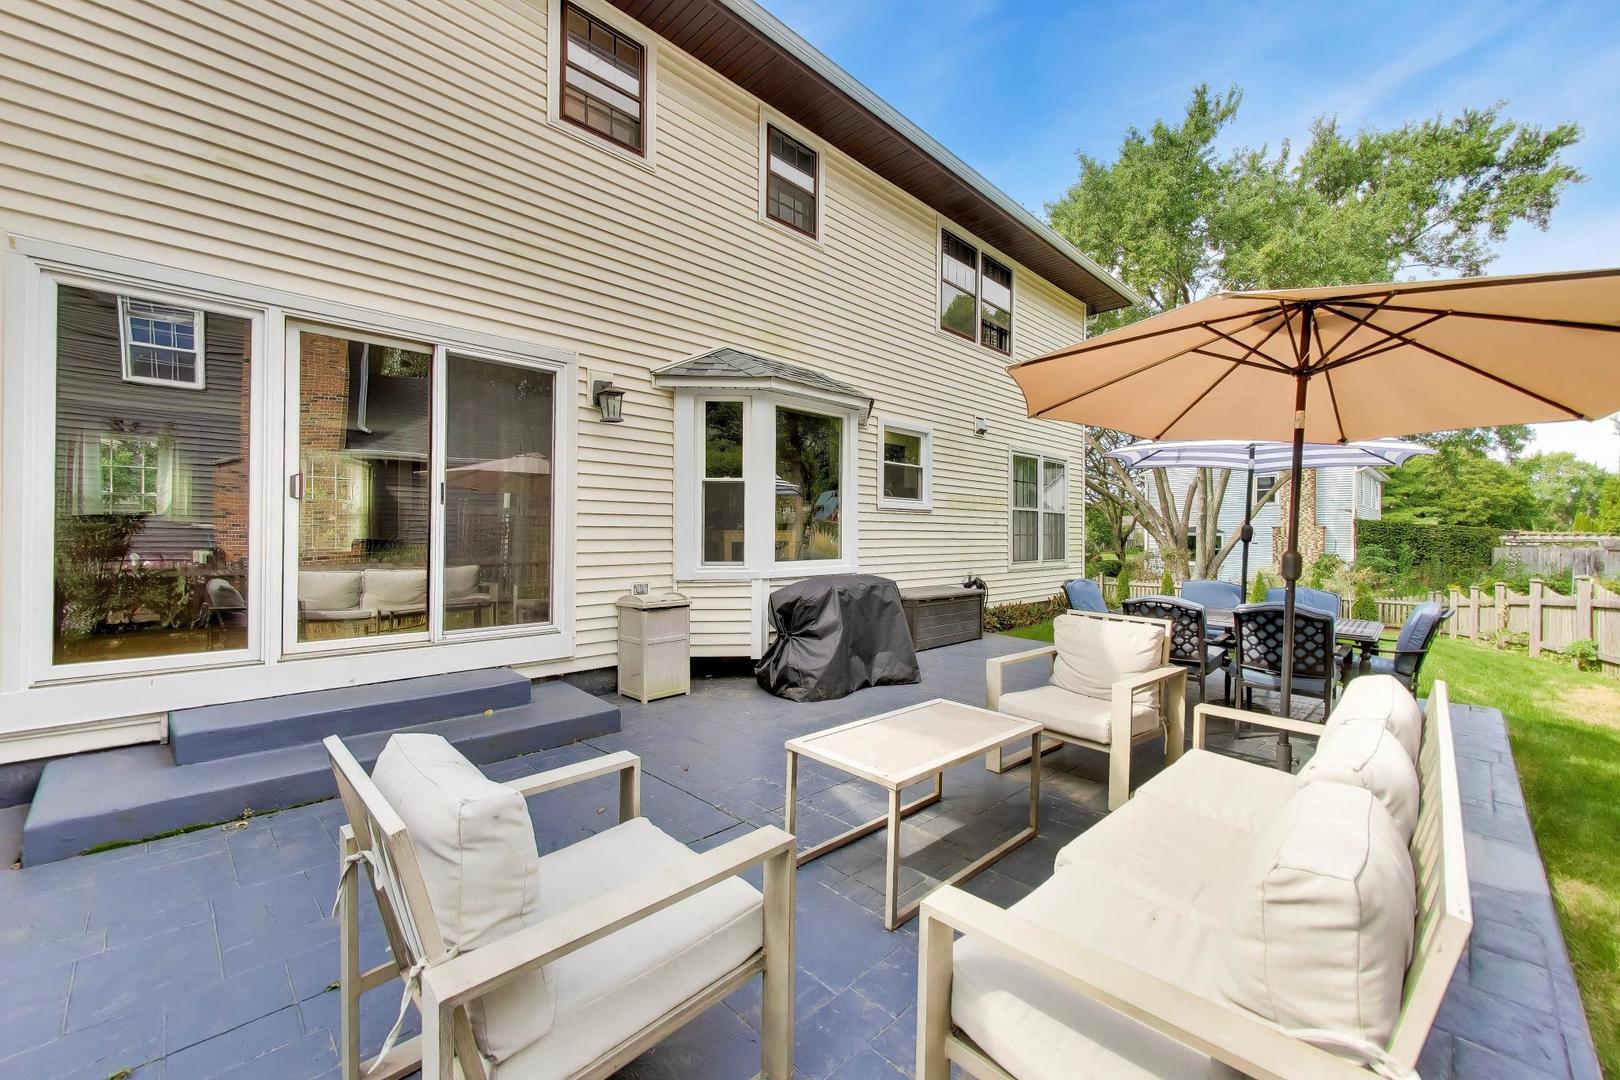
Backyard patio with white cushioned seating, dining area, and large shade umbrellas.
Rear of a two-story house overlooking a fenced green lawn, with a patio dining set and white umbrella.
Fenced grassy side yard beside a home, with neighboring houses and mature trees.
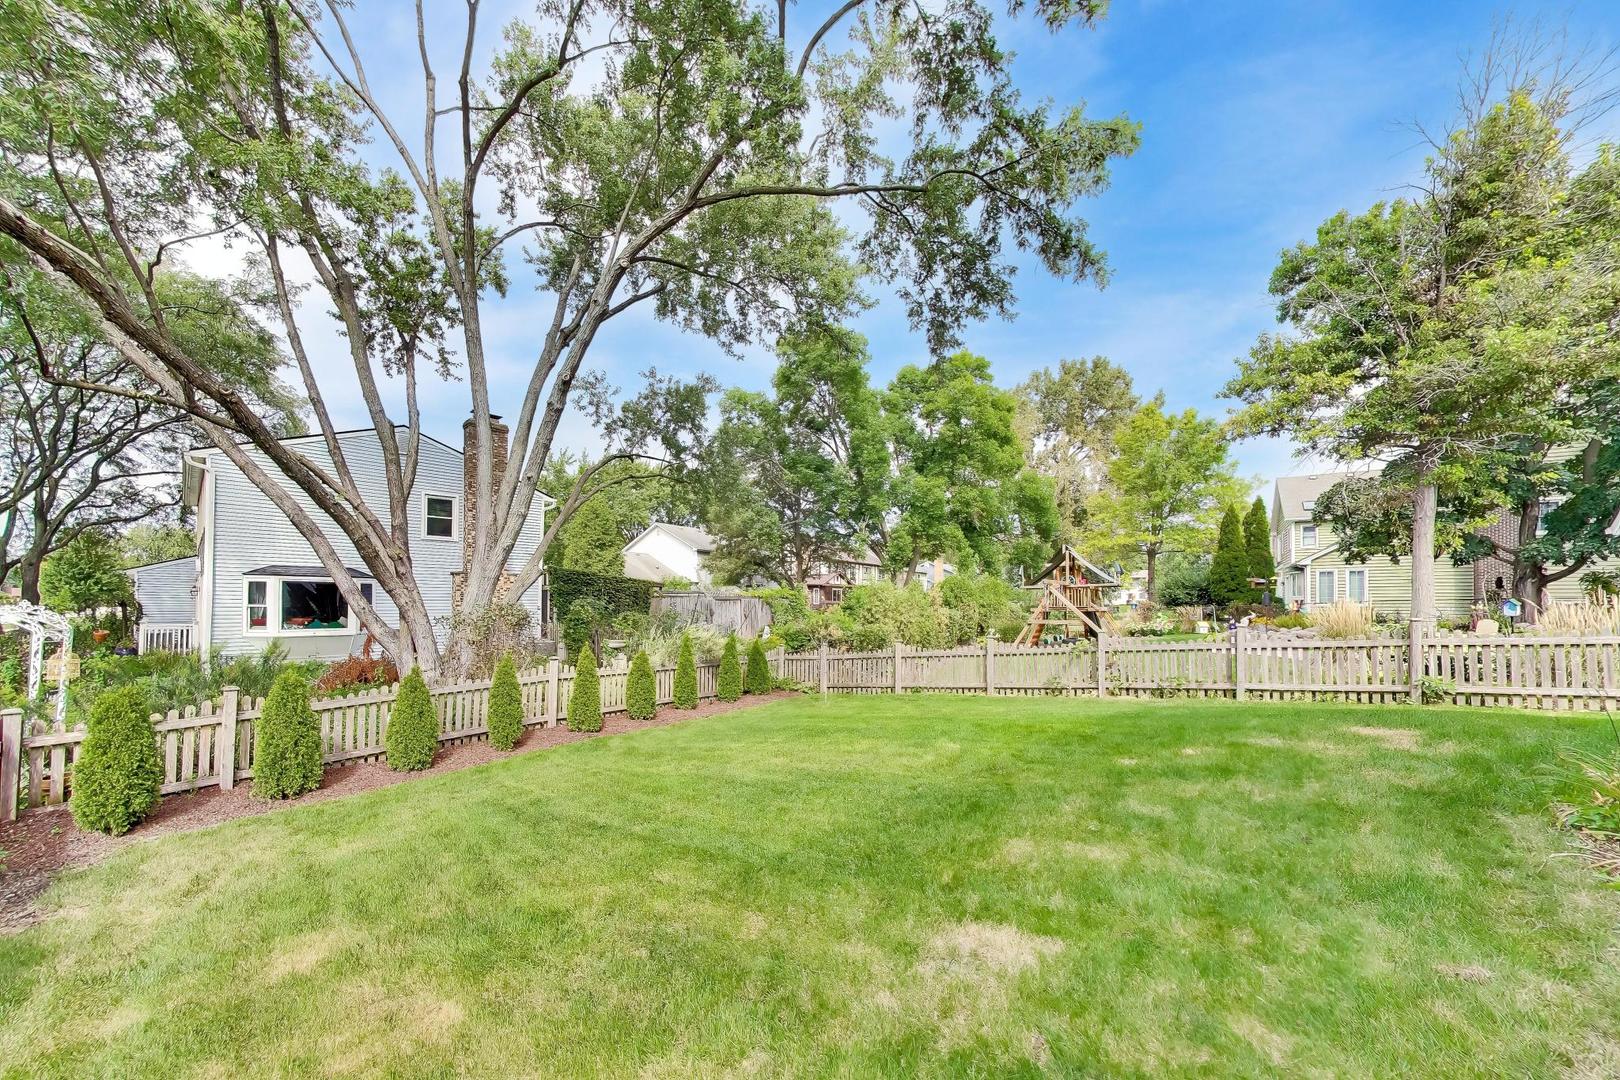
Backyard with a broad lawn, mature trees, picket fencing, and a wooden playset.
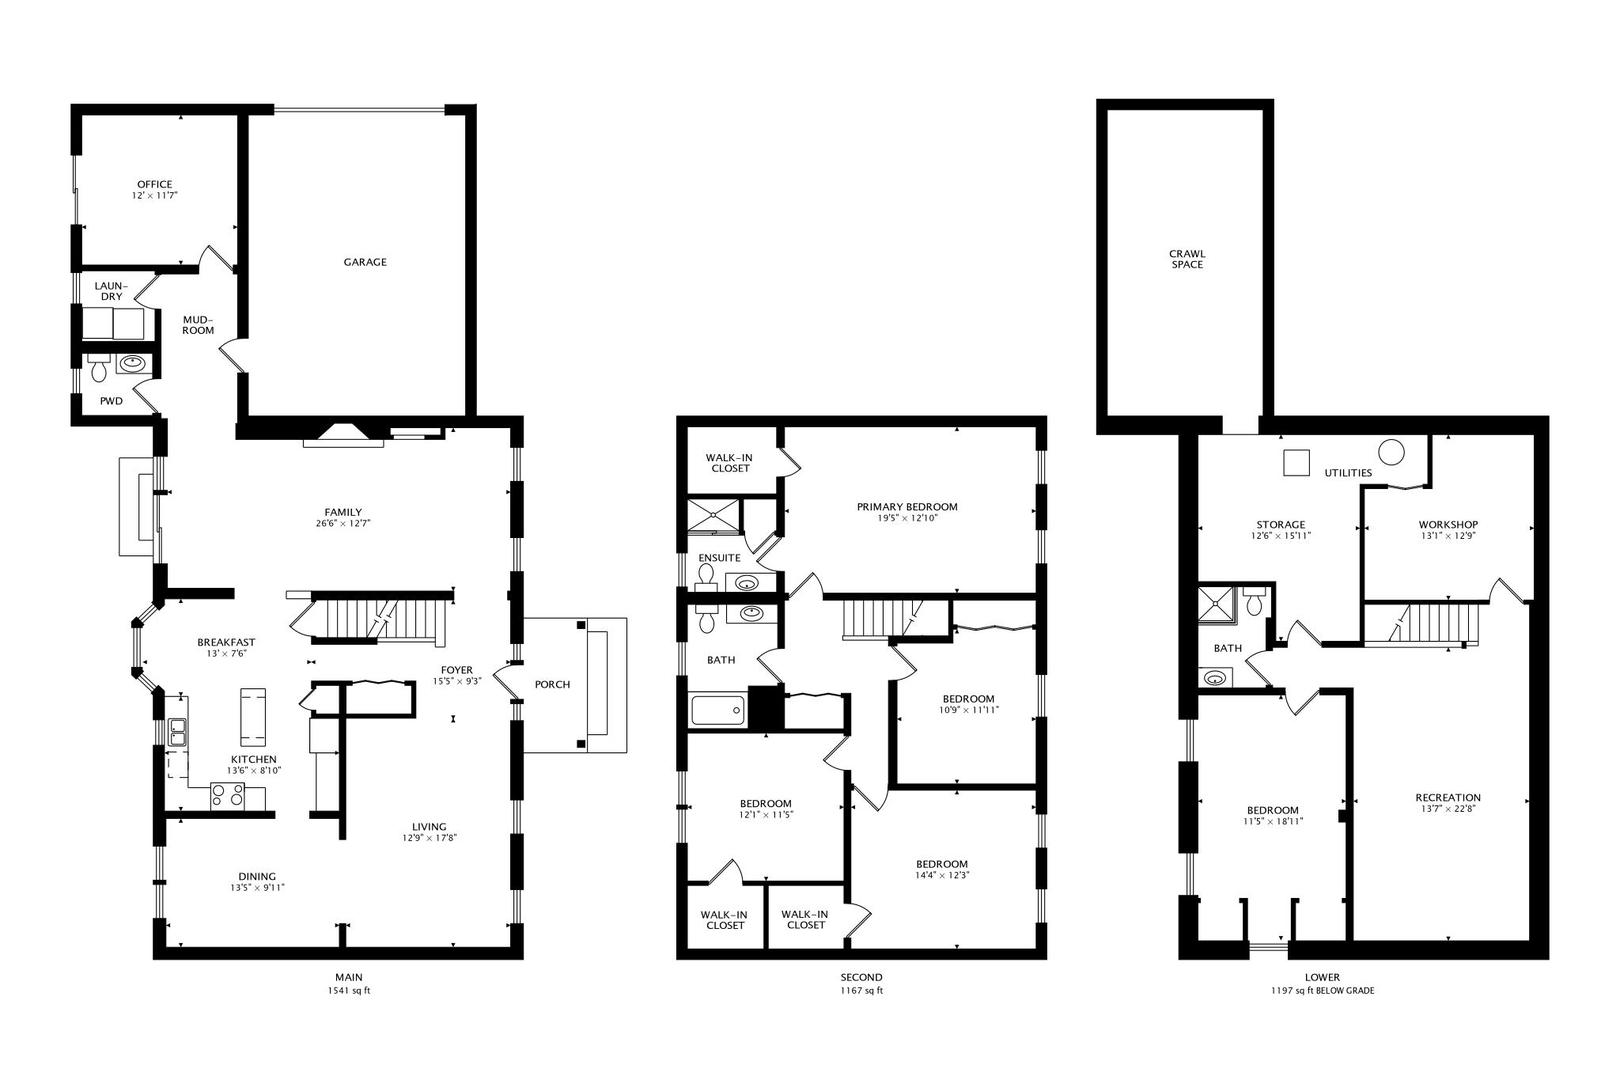
Three-level floor plan showing room layouts, including four bedrooms, a garage, and a lower-level recreation room.
SEE ALL PHOTOS
Two-story brick house with a covered porch, dark shutters, and a broad front lawn.
Entryway with a dark wood staircase, tiled floor, and round mirror above a console table.
Entryway with tiled floor and dark wood staircase opening onto a furnished living room.
Furnished living room with blue sofas, a wooden coffee table, and tall curtained windows.
Living room with gray sofas and a wood coffee table, opening to a bright dining area.
Dining room with a set wooden table, geometric wall art, and a glass globe pendant light.
Dining room with a set wooden table and glass pendant lights, opening into a living room with a gray sofa.
Bright white kitchen with a granite island, stainless steel appliances, subway tile backsplash, and leafy view through the window.
Kitchen with white cabinets, stainless steel refrigerator, and a large granite-topped island.
Bright kitchen with white cabinets, stainless steel appliances, subway tile, and a gas range.
Kitchen and dining area with a white island, wooden table, and large windows overlooking the yard.
Living room with a white brick fireplace, built-in shelves, hardwood floors, and large windows.
Living room with a white brick fireplace, built-in shelves, hardwood floors, and sliding patio doors.
Home office with wooden desk and cabinetry, tan armchair, and sliding glass door to a leafy yard.
Bathroom with a white vanity, large mirror, toilet, and a bright window.
Laundry room with a Samsung washer and dryer, wall cabinets, and a bright window.
Bedroom with a large bed, dark wood dressers, and an exercise bike beside the windows.
Bathroom with a long white vanity, large mirrored cabinet, tiled shower, and window.
Bedroom with a neatly made bed, two curtained windows, and a ceiling fan.
Bedroom with a single bed, wooden dresser, checked curtains, and an exercise chair.
Bedroom with a blue bunk bed, sports-themed decor, and a wooden dresser.
Bathroom with a double-sink vanity, striped shower curtains, and humorous signs above the toilet.
Furnished media room with a large projection screen, leather seating, and fishing-themed wall decor.
Basement family room with leather sofas, wood-paneled wainscoting, and a staircase.
Bathroom with a wood vanity and large frosted-glass shower enclosure.
Rear of a two-story cream-sided house with a patio, outdoor dining furniture, and lawn.
Rear exterior of a two-story house with a patio door, fenced yard, and landscaped lawn.
Backyard patio with white cushioned seating, dining area, and large shade umbrellas.
Rear of a two-story house overlooking a fenced green lawn, with a patio dining set and white umbrella.
Fenced grassy side yard beside a home, with neighboring houses and mature trees.
Backyard with a broad lawn, mature trees, picket fencing, and a wooden playset.
Three-level floor plan showing room layouts, including four bedrooms, a garage, and a lower-level recreation room.
Listed by Erik Sachs with @properties Christie's International Real Estate 773-368-5515
Pending

925 Hidden Lake Road

925 Hidden Lake Road, Naperville, IL 60565

$650,000
5 beds (4+1) and 3.1 baths with a first-floor office! Approx 3,500 SqFt of finished living space in this gracious brick home located in the highly sought-after District 203 and Naperville Central High School area. Fantastic Schools and Pools neighborhood Hunter Woods! Ideally situated near the nationally acclaimed Naperville Public Library, top-rated schools, shopping, dining, parks and transportation. The main level features a welcoming foyer, spacious Living and Dining Rooms with newer windows providing an abundance of natural light, and a large Family Room with hardwood flooring, brick fireplace and built-in shelving. The Renovated Kitchen offers white cabinetry, new granite countertops, new stove, hood and dishwasher, plus a convenient table space. A first-floor Office and Laundry Room add to the functionality of the main level. Upstairs, the spacious Primary Suite includes a walk-in closet and private bath, while Bedrooms 2-4 are generously sized with excellent closet space. The finished Basement provides additional living space with a Recreation Room, Work/Storage Room, Bedroom and Full Bath, making it ideal for guests, older children or a flexible living arrangement. Enjoy the outdoors from the large stamped concrete patio and fenced backyard, with access from the Family Room and Office. The side-load garage and newer widened driveway provide plenty of parking and convenience. This well-maintained home has had numerous updates, including the newer Kitchen, many newer windows and newer stamped concrete patio, while offering plenty of opportunity for the next owner to add their own finishing touches. Age/Improvements Description: Roof replacement - 2018, Window Replacement Dates (majority replaced) - 2025/2026, Garage Door opener - 2022, New Concrete Front - 2023, New Concrete Stamped Patio - 2022, Furnace - 2022, A/C - 2021, Water Heater - 2026, Washer/Dryer - 2023, Kitchen Rehab including all appliances - Sept 2022. A great combination of space, location and flexibility in one of Naperville's most desirable school districts and locations.

5
beds

4
baths

2,784 Sq.Ft. LIVING AREA

0.29 Acres lot

Erik Sachs

Erik Sachs

Features & Amenities

Interior

  • total bedrooms5
  • Total bathrooms4
  • full bathrooms3
  • half bathroom1
  • Laundry room Main Level
  • Flooring Hardwood
  • Fireplace Wood Burning
  • APPLIANCES Range, Microwave, Dishwasher, Refrigerator, Washer, Dryer, Disposal, Range Hood

Area & Lot

  • Status Pending
  • Living Area2,784 Sq.Ft.
  • Lot Area0.29 Acres
  • MLS® ID12774677
  • TypeResidential
  • YEAR BUILT1983
  • NeighborhoodDistrict 203
  • Elementary SchoolScott Elementary School
  • Middle SchoolMadison Junior High School
  • High SchoolNaperville Central High School
  • School District203

Exterior

  • Garage Space2.0
  • water SourceLake Michigan
  • roofAsphalt
  • lot featuresCorner Lot, Cul-De-Sac, Landscaped
  • parkingAsphalt, Side Driveway, Garage Door Opener, Yes, Garage Owned, Attached, Garage
  • HEAT TYPEGas, Forced Air
  • AIR CONDITIONINGCentral Air
  • sewerPublic Sewer
  • SubstructureConcrete Perimeter

Financial

  • Sales Price$650,000
  • Real Estate Tax $11,711/yr
View Virtual Tour
Entryway with a dark wood staircase, tiled floor, and round mirror above a console table.

Schedule a Showing

We would love to show you our beautiful property. Please select your preferred date and time below. An agent will be in touch shortly to confirm your appointment.

Schedule a Showing

We would love to show you our beautiful property. Please select your preferred date and time below. An agent will be in touch shortly to confirm your appointment.

Thank you for your interest in 925 Hidden Lake Road, Naperville, IL 60565. We are reviewing your request and will be in touch shortly!

Mortgage Calculator

Estimate your monthly mortgage payment, including the principal and interest, property taxes, and HOA. Adjust the values to generate a more accurate rate.

All estimates are provided for informational purposes only. Actual amounts may vary.
$0,000 Your Payment 20 15 65
$0,000 Your Payment

District 203

Explore

Work With Us

Get assistance in determining current property value, crafting a competitive offer, writing and negotiating a contract, and much more. Contact Sachs Design + Develop today.

Follow Us on Instagram