Search
2120 Primrose Lane
2120 Primrose Lane
2120 Primrose Lane
2120 Primrose Lane
2120 Primrose Lane
2120 Primrose Lane
2120 Primrose Lane
2120 Primrose Lane
2120 Primrose Lane
2120 Primrose Lane
2120 Primrose Lane
2120 Primrose Lane
2120 Primrose Lane
2120 Primrose Lane
2120 Primrose Lane
2120 Primrose Lane
2120 Primrose Lane
2120 Primrose Lane
2120 Primrose Lane
2120 Primrose Lane
2120 Primrose Lane
2120 Primrose Lane
2120 Primrose Lane
2120 Primrose Lane
2120 Primrose Lane
2120 Primrose Lane
2120 Primrose Lane
2120 Primrose Lane
2120 Primrose Lane
2120 Primrose Lane
2120 Primrose Lane
SEE ALL PHOTOS
2120 Primrose Lane
2120 Primrose Lane
2120 Primrose Lane
2120 Primrose Lane
2120 Primrose Lane
2120 Primrose Lane
2120 Primrose Lane
2120 Primrose Lane
2120 Primrose Lane
2120 Primrose Lane
2120 Primrose Lane
2120 Primrose Lane
2120 Primrose Lane
2120 Primrose Lane
2120 Primrose Lane
2120 Primrose Lane
2120 Primrose Lane
2120 Primrose Lane
2120 Primrose Lane
2120 Primrose Lane
2120 Primrose Lane
2120 Primrose Lane
2120 Primrose Lane
2120 Primrose Lane
2120 Primrose Lane
2120 Primrose Lane
2120 Primrose Lane
2120 Primrose Lane
2120 Primrose Lane
2120 Primrose Lane
2120 Primrose Lane
Sold

2120 Primrose Lane

2120 Primrose Lane, Naperville, IL 60565

$660,000
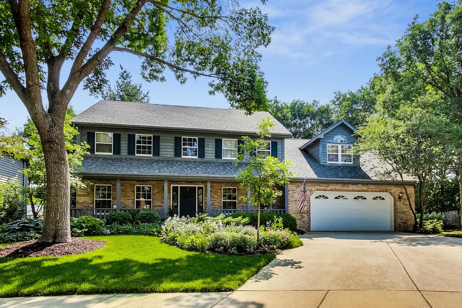
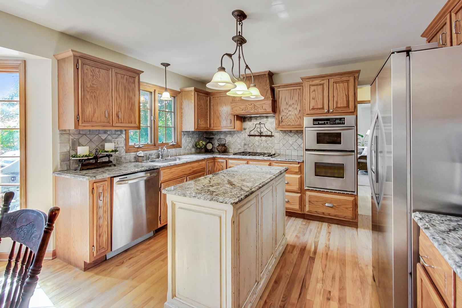
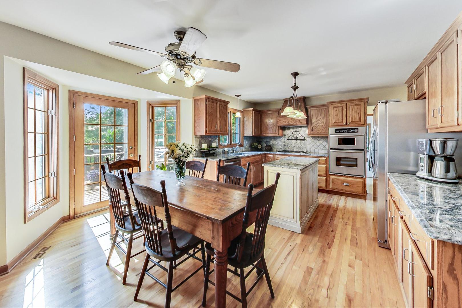
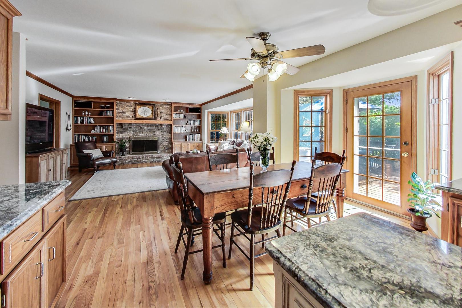
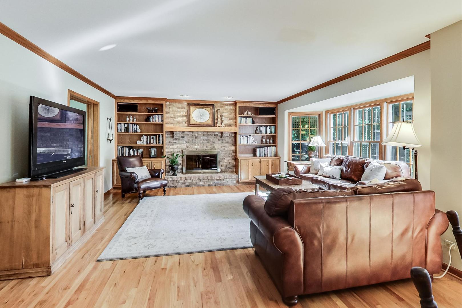
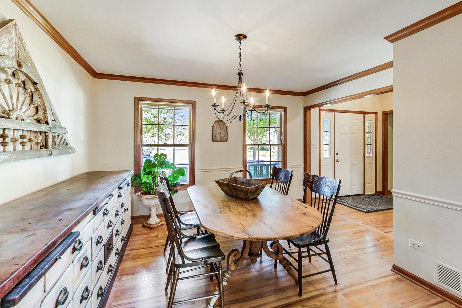
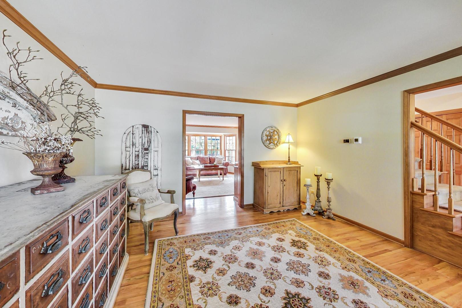
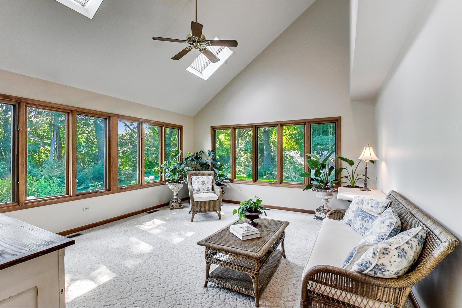
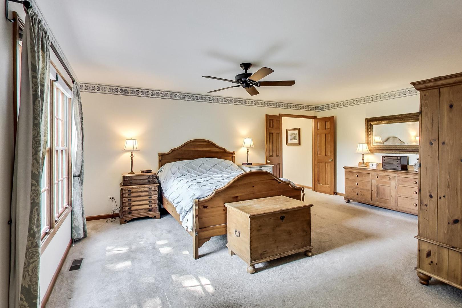
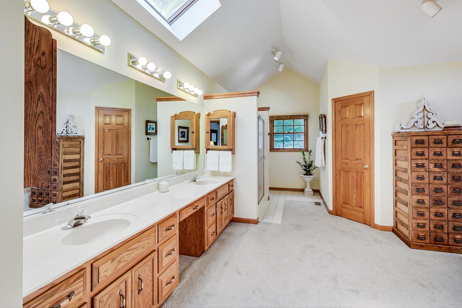
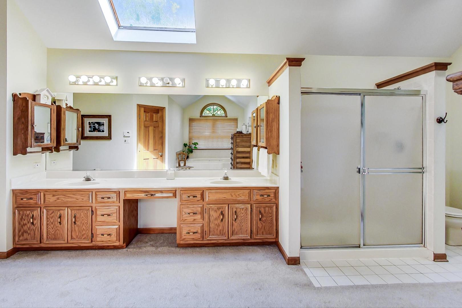
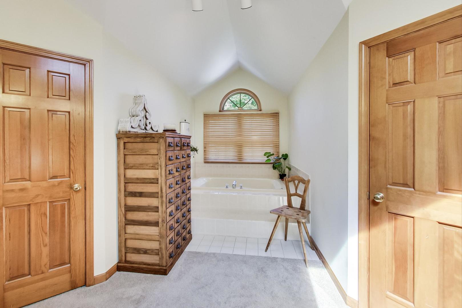
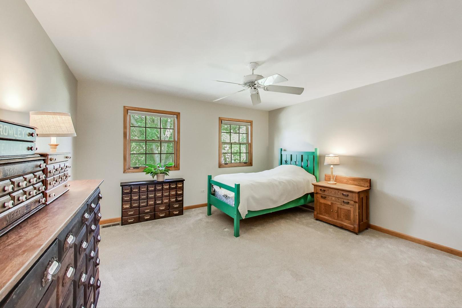
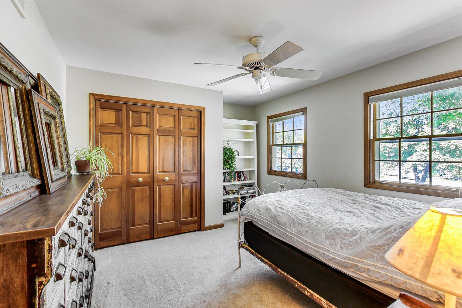
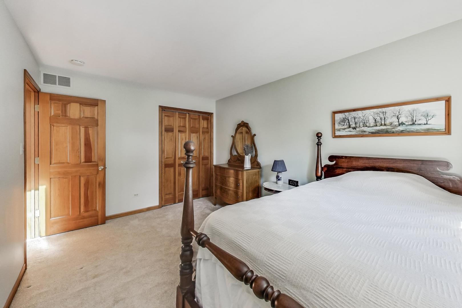
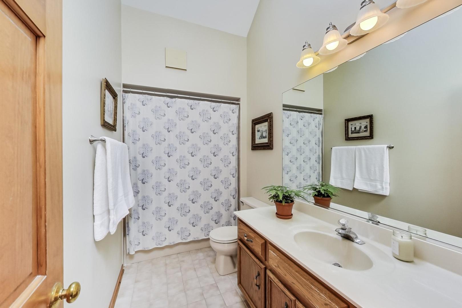
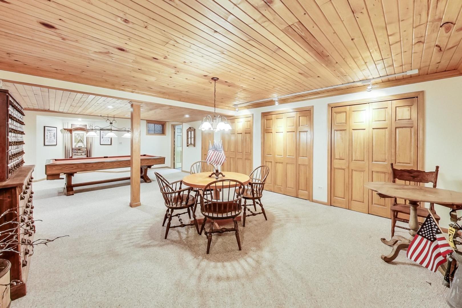
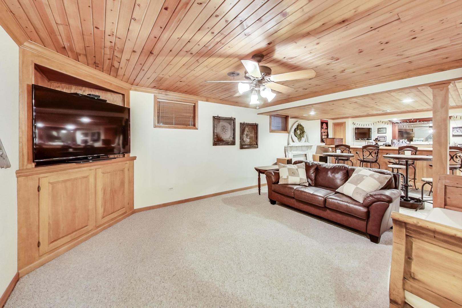
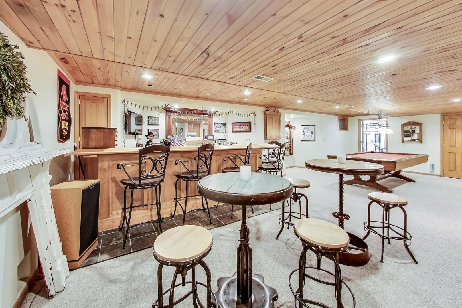
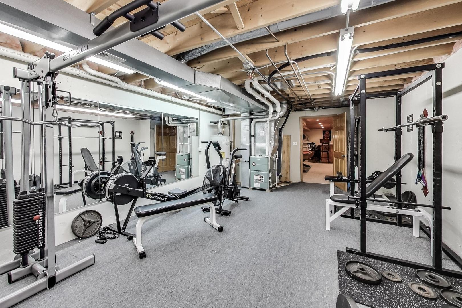
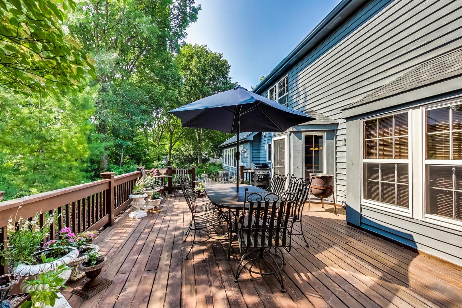
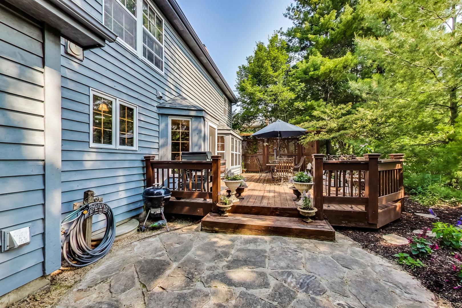
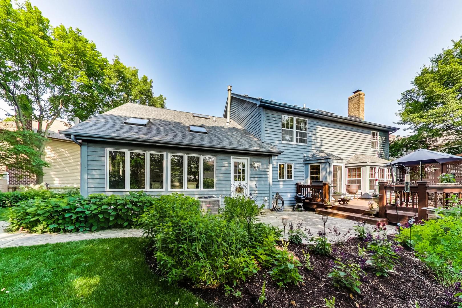
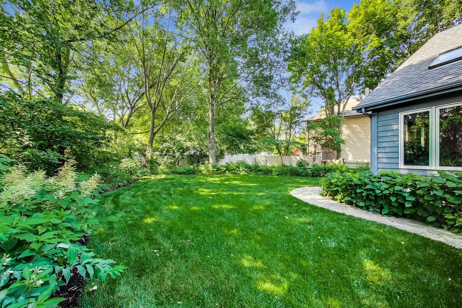
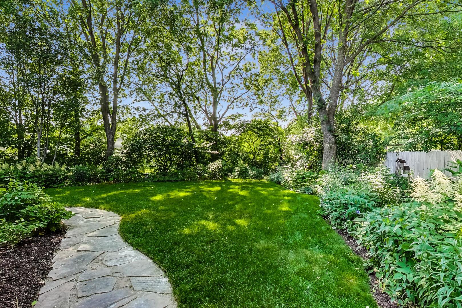
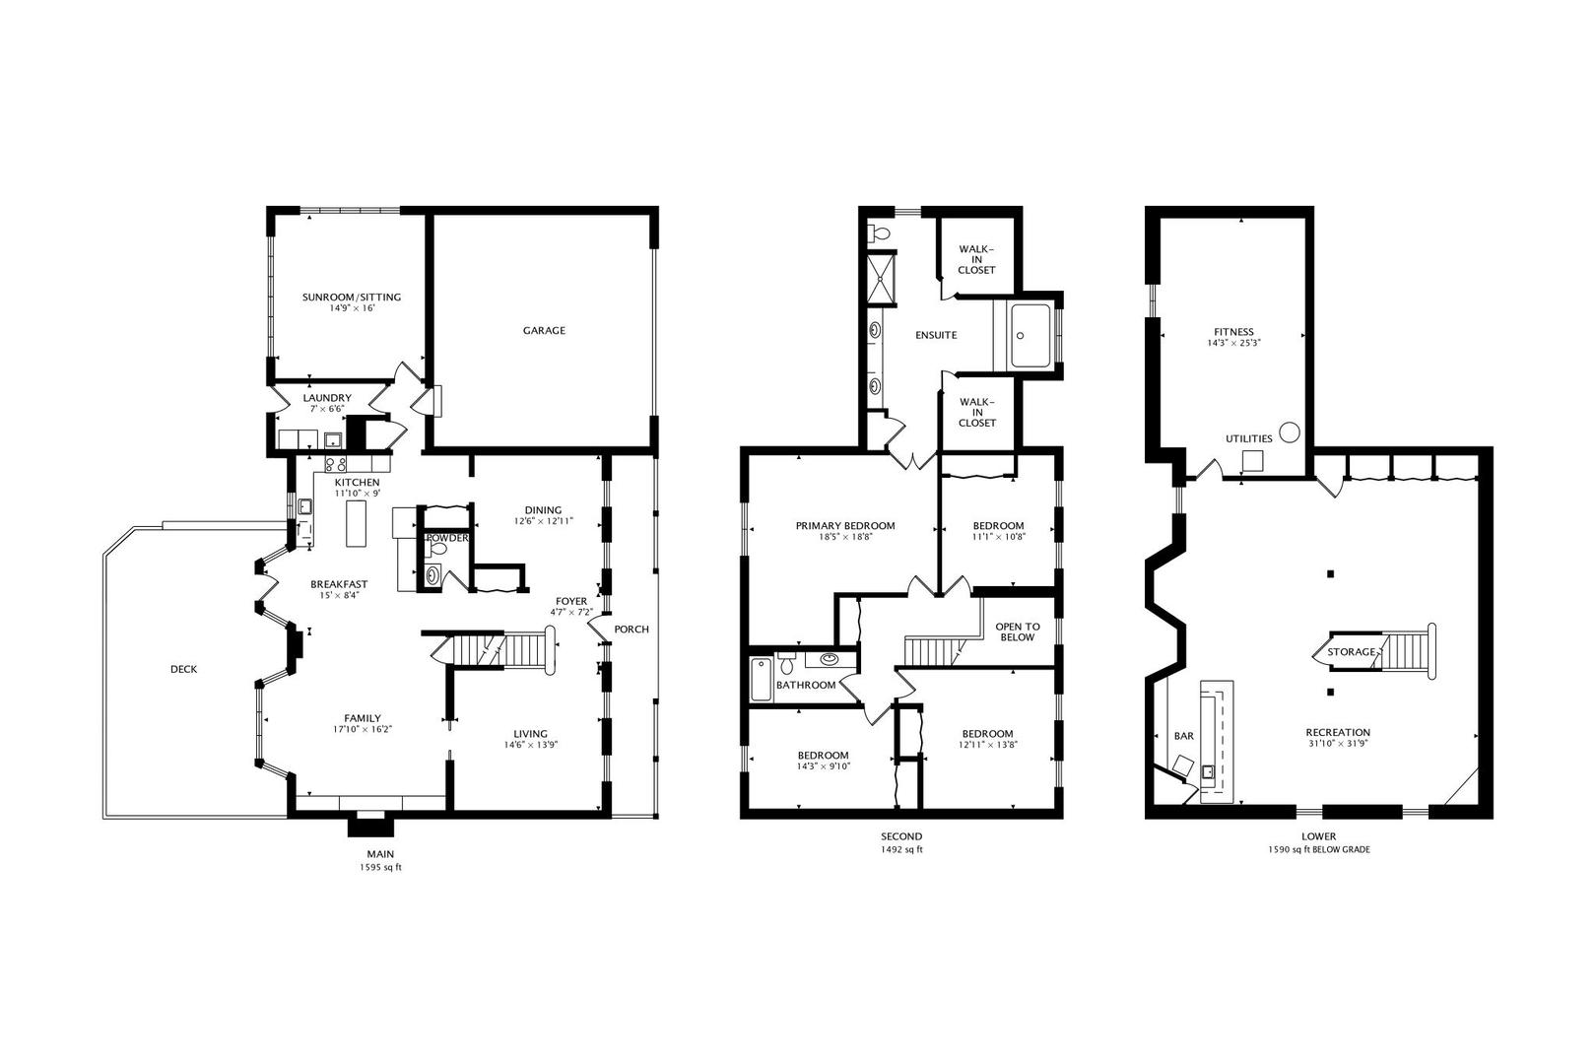
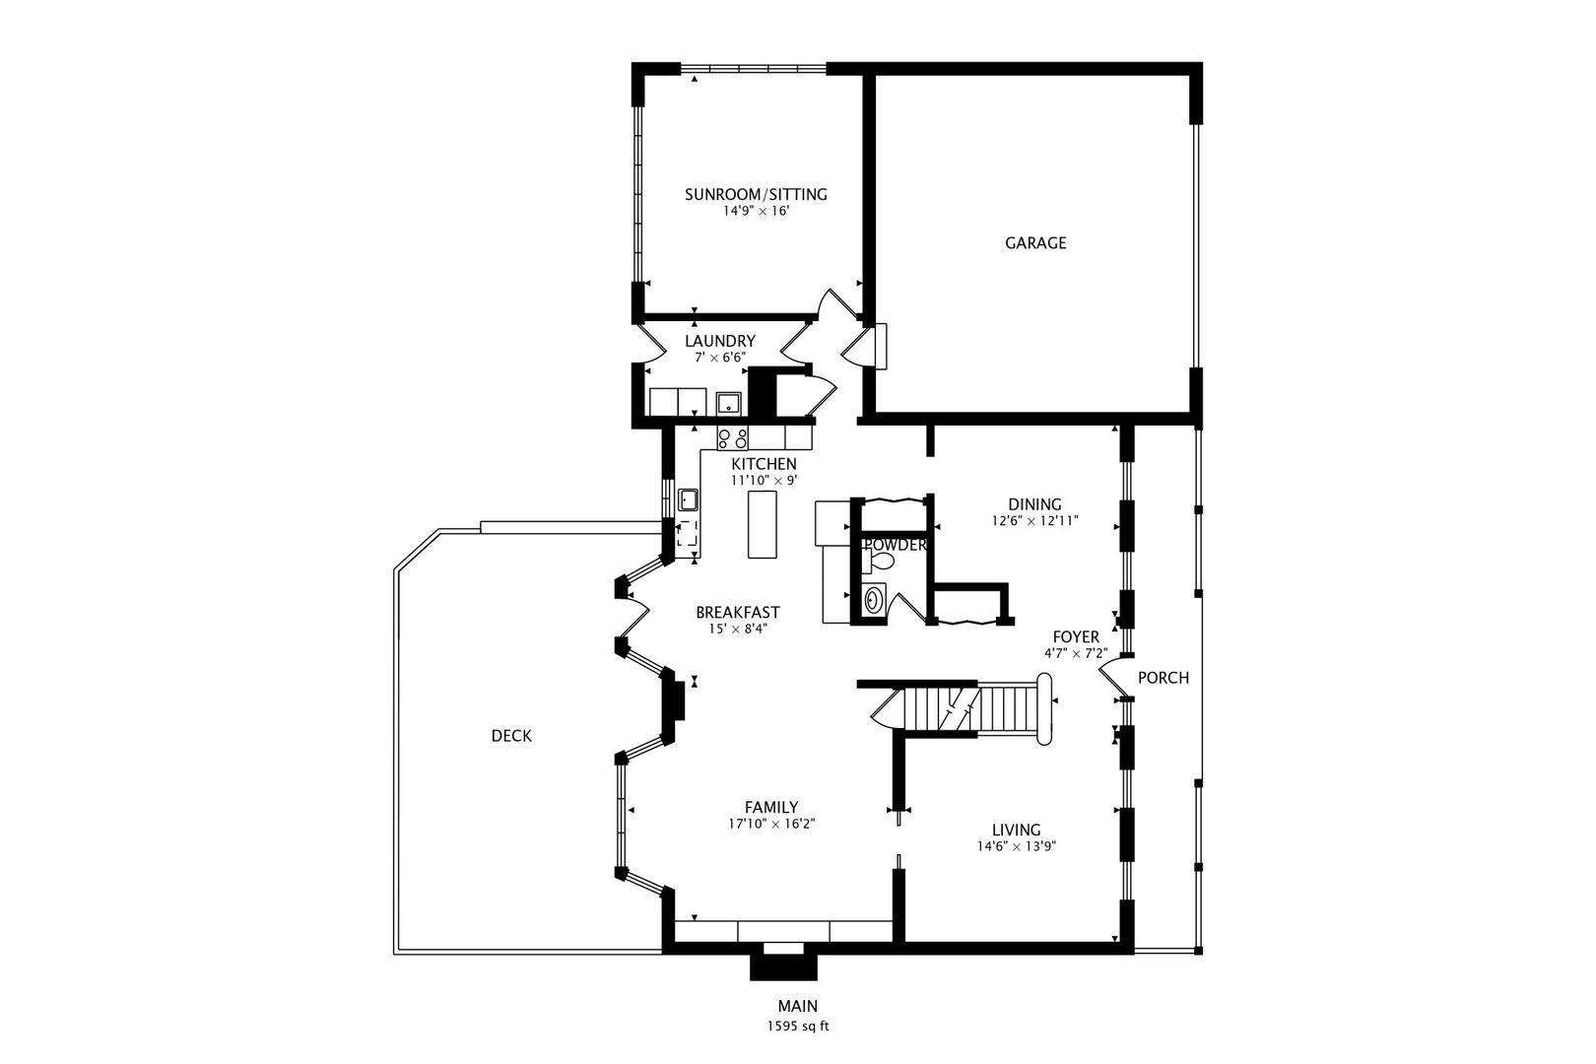
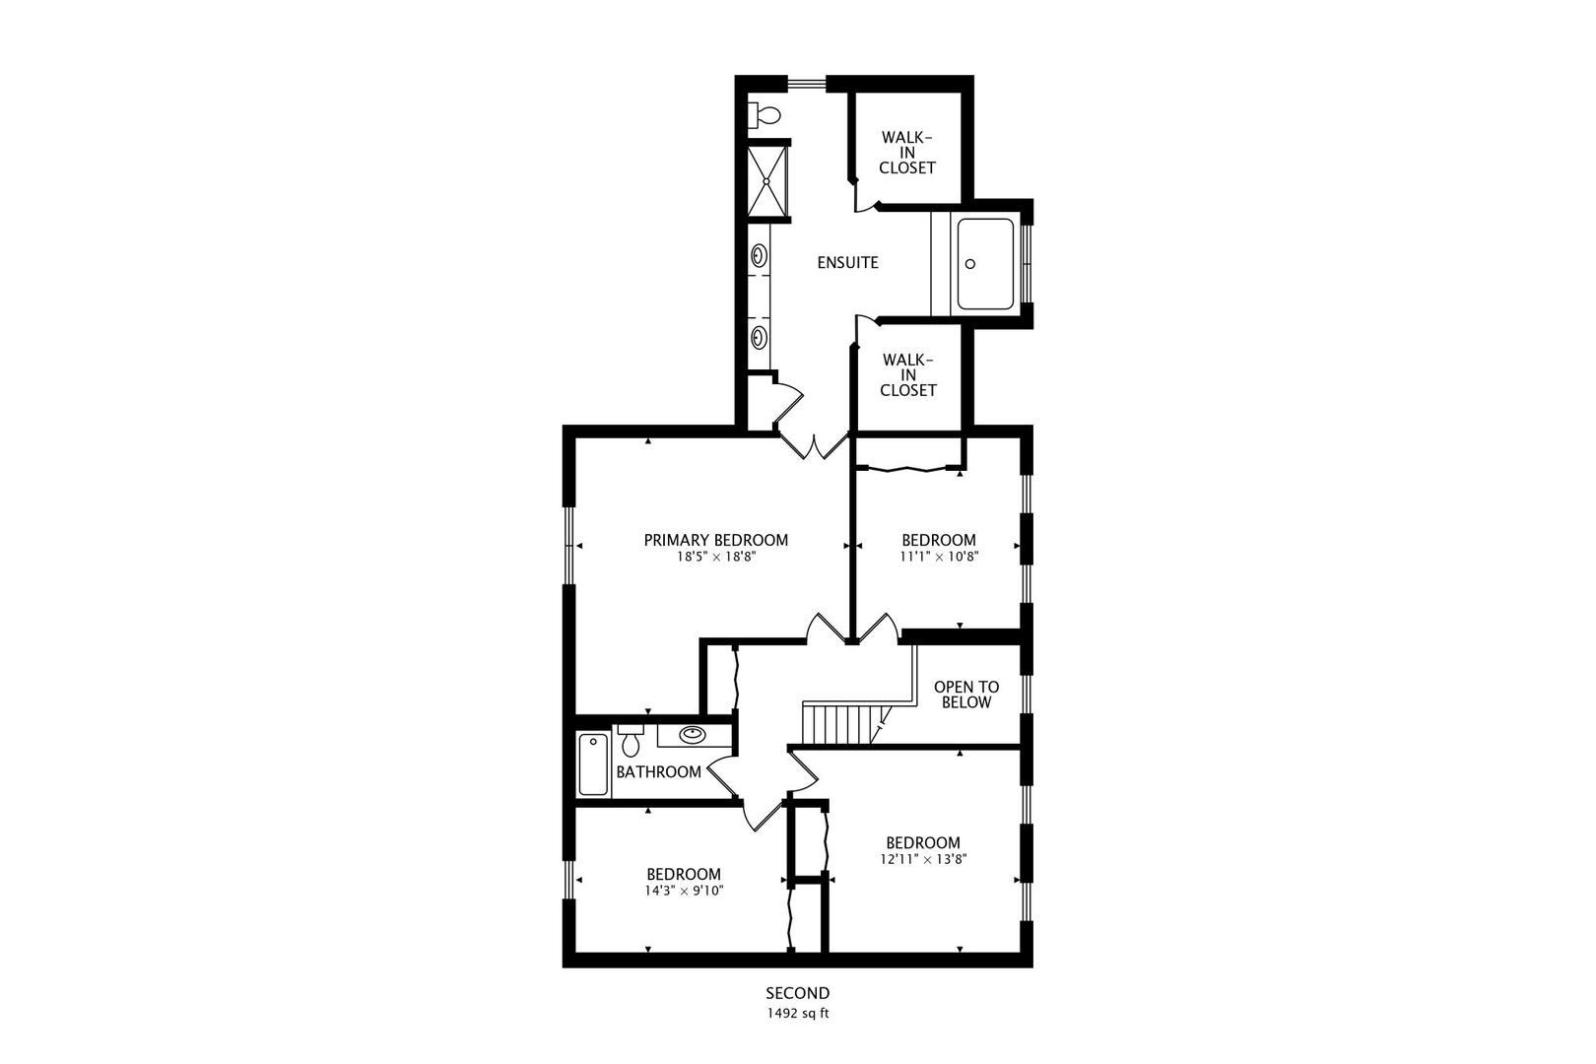
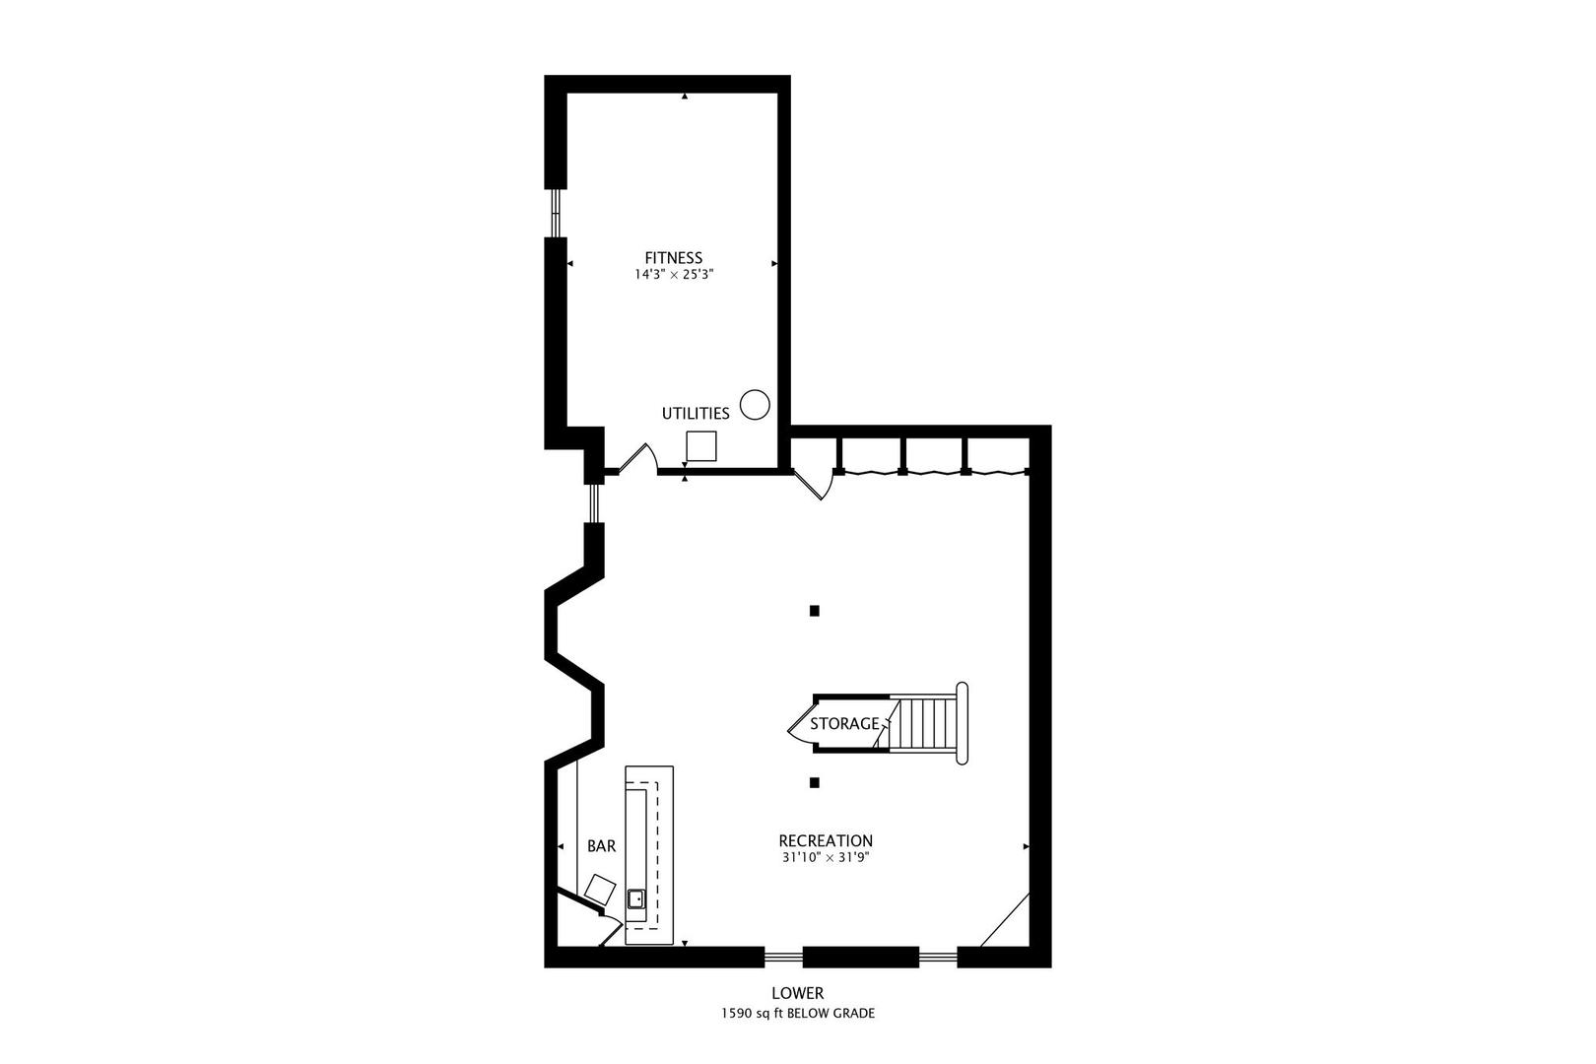
Finally - a home that checks all of the boxes! Fantastic 4 bed, 2.1 bath Georgian w/office ready for a new lucky owner. Convenient east/central Naperville D203 location in Oak Creek - walk/bike to library, elementary school, junior high & the neighborhood pool. Private dead-end circle drive and cul de sac location provides for a peaceful view from the front porch. This unique home has a beautiful lawn w/mature landscaping - your own private backyard oasis. Newly painted interior w/HW thruout first floor. Open floor plan perfect for everyday living & entertaining, wonderful flow to giant deck off of kitchen. Stainless steel appliances and granite counters with an island complete this eat-in kitchen. Enormous primary bedroom suite with loads of potential space for redesign ideas. Great room sizes w/plenty of closet space. FULL finished basement with great ceiling height, bar & additional room for workout space, storage, a second office or playroom. Ages: Roof and Gutters - 2012, Interior Paint - 2020/2022, Carpet - 2018, Garage door and opener - 2016, HVAC - furnace 2014, A/C 2021, Water heater - 2010, Sump w battery backup - 2012, Kitchen appliances - 2008, W/D - 2012, Radon system - 2020. Pool table in basement stays. Close to parks, riverwalk and 20+ miles of trails, 10 minutes from downtown Naperville and any/all the shopping you need. Easy Pace to Metra commute to downtown Chicago. Great opportunity!

4
beds

3
baths

3,088 Sq.Ft. LIVING AREA

Erik Sachs

Erik Sachs

Features & Amenities

Interior

  • total bedrooms4
  • Total bathrooms3
  • full bathrooms2
  • half bathroom1
  • Fireplace Wood Burning
  • APPLIANCES Microwave, Dishwasher, Refrigerator, Washer, Dryer, Disposal, Stainless Steel Appliance(s), Cooktop, Built-In Oven
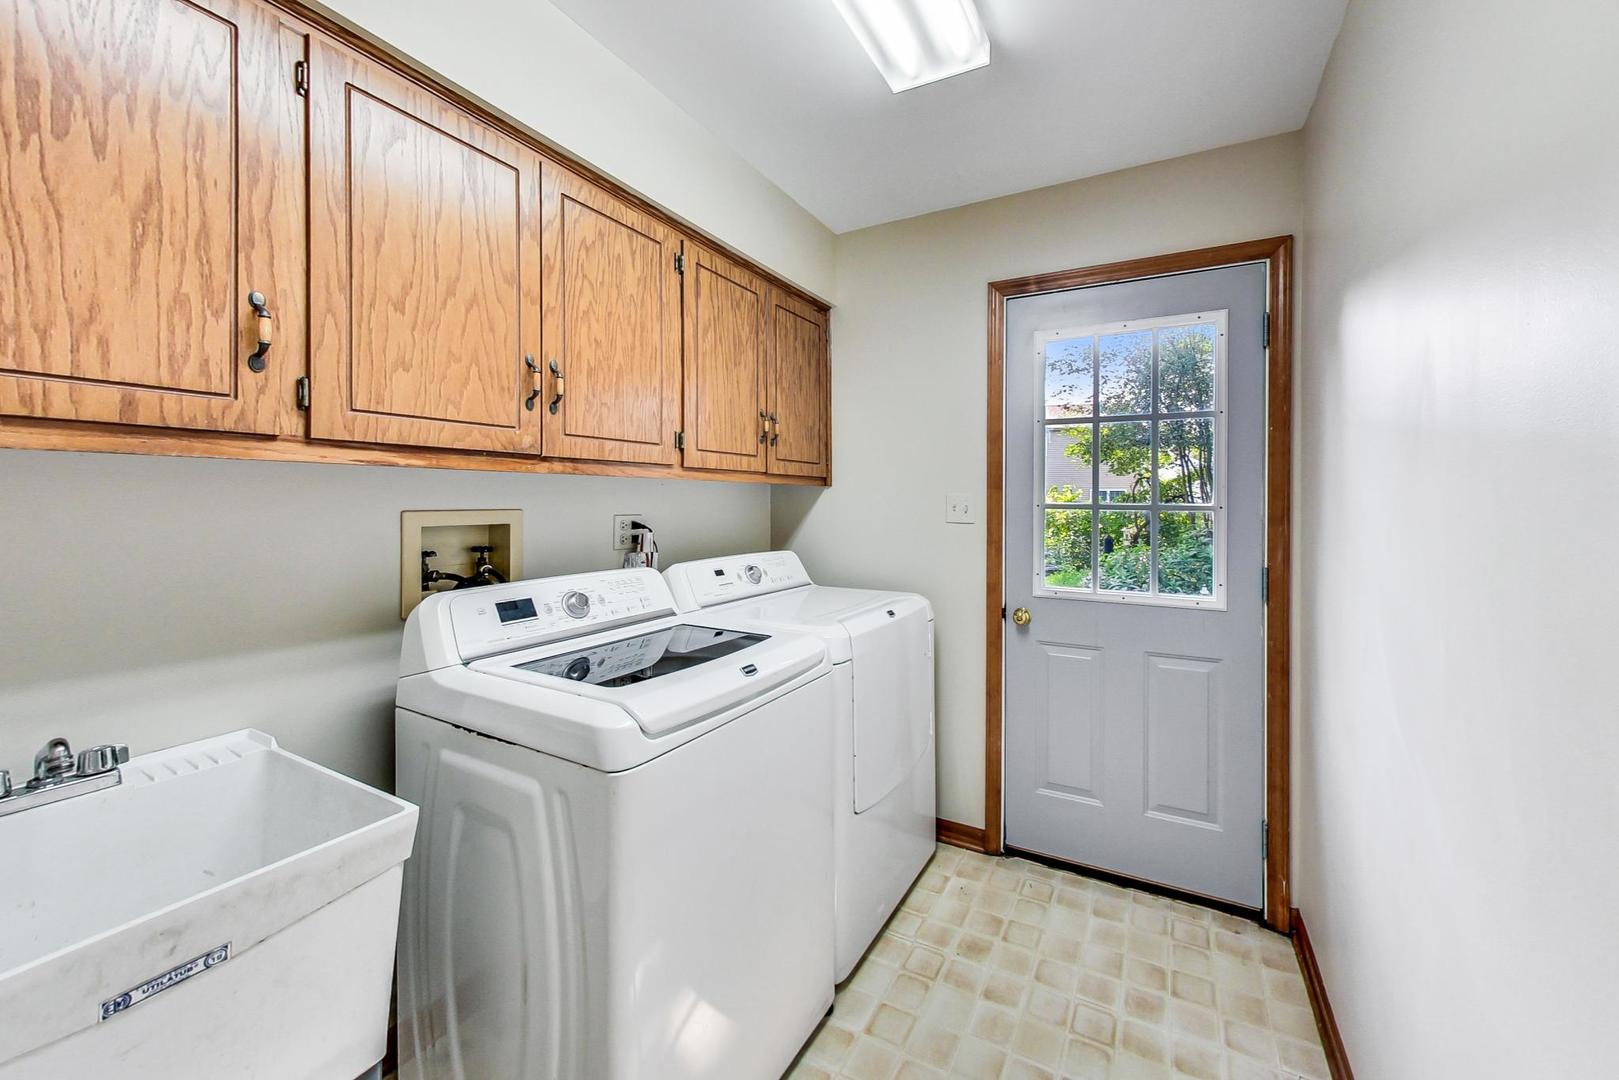
  • other interior Features Vaulted/Cathedral Ceilings, Skylight(s), Bar-Wet, Hardwood Floors, First Floor Laundry

Area & Lot

  • Status Sold
  • Date Sold October 10, 2023
  • Living Area3,088 Sq.Ft.
  • MLS® ID11867500
  • TypeResidential
  • YEAR BUILT1992
  • NeighborhoodDistrict 203
  • Elementary SchoolScott Elementary School
  • Middle SchoolMadison Junior High School
  • High SchoolNaperville Central High School
  • School District203

Exterior

  • Garage Space2.0
  • water SourcePublic
  • roofAsphalt
  • lot featuresCul-De-Sac
  • HEAT TYPENatural Gas, Forced Air
  • AIR CONDITIONINGCentral Air
  • SubstructureConcrete Perimeter
  • other exterior FeaturesDeck, Porch

Financial

  • Sales Price$660,000
  • Real Estate Tax $10,334/yr
  • HOA $90

District 203

Explore

Work With Us

Get assistance in determining current property value, crafting a competitive offer, writing and negotiating a contract, and much more. Contact Sachs Design + Develop today.

Follow Us on Instagram