



Search
2040 Legacy Pointe Boulevard
SEE ALL PHOTOS
2040 Legacy Pointe Boulevard
Sold

2040 Legacy Pointe Boulevard

2040 Legacy Pointe Boulevard, Plainfield, IL 60586

$480,000
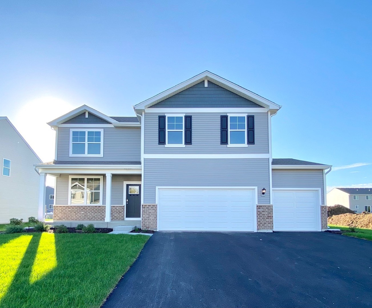
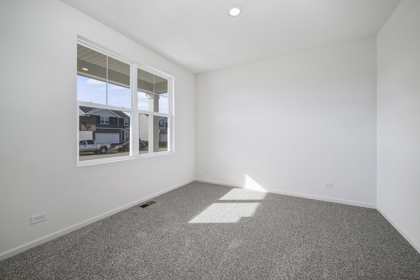
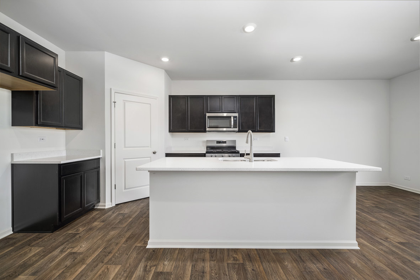
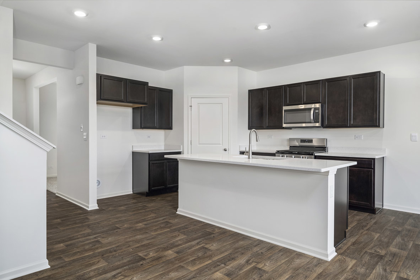
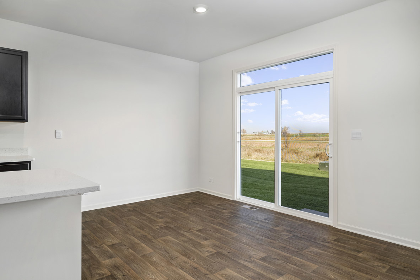
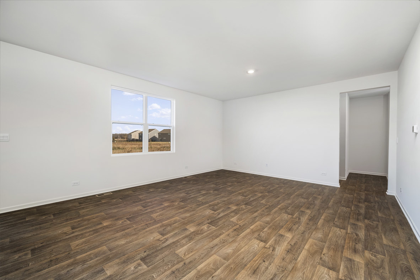
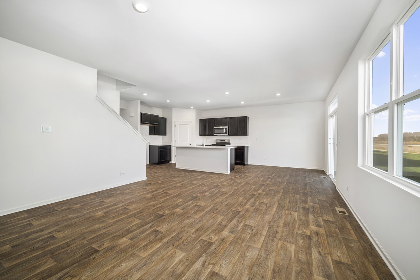
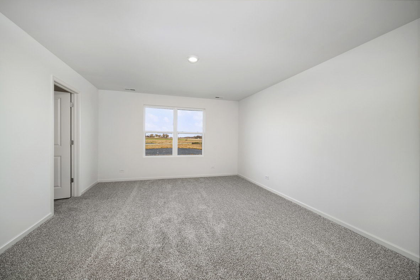
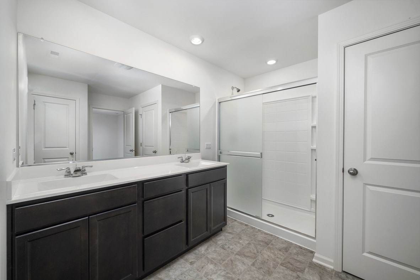
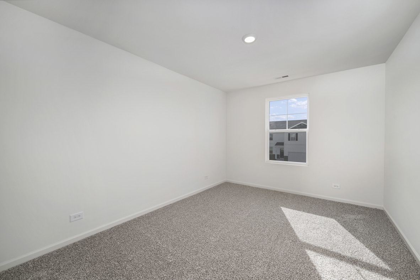
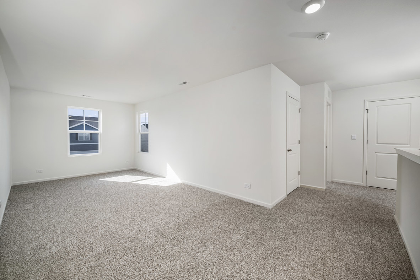
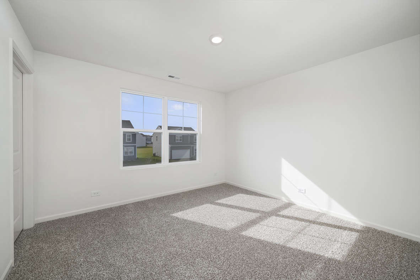
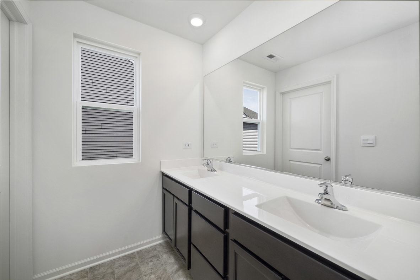
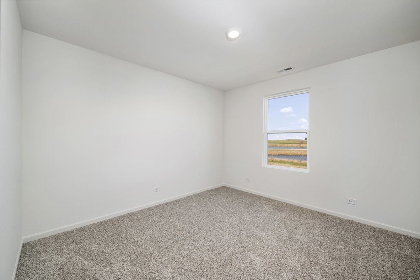
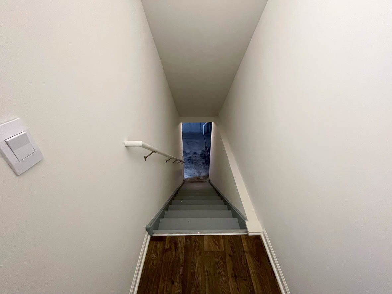
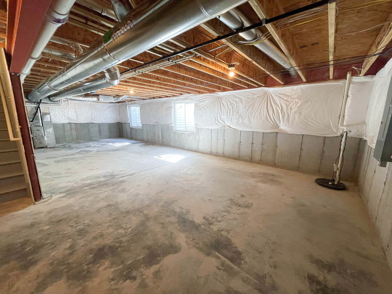
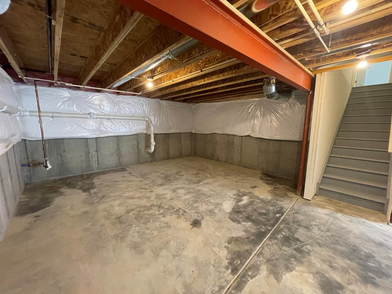
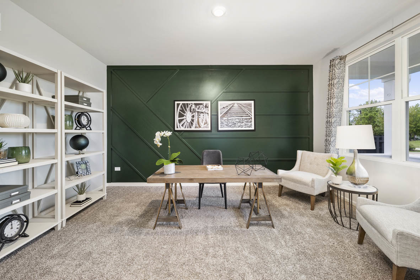
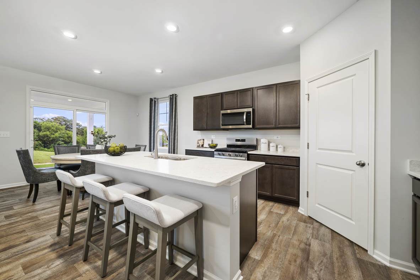
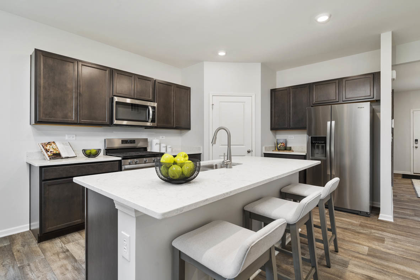
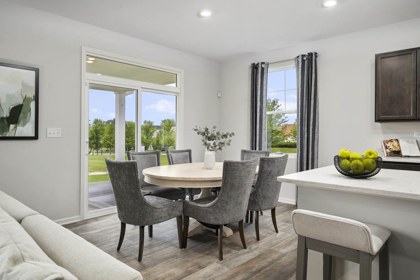
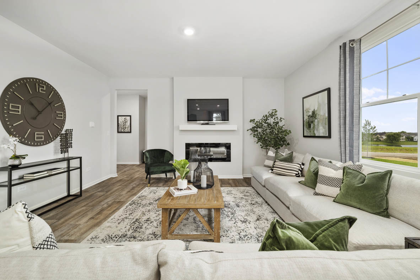
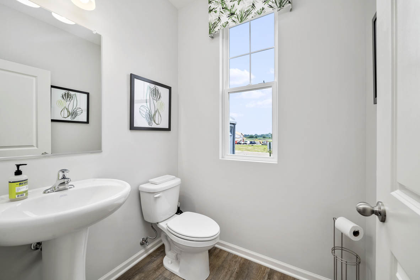
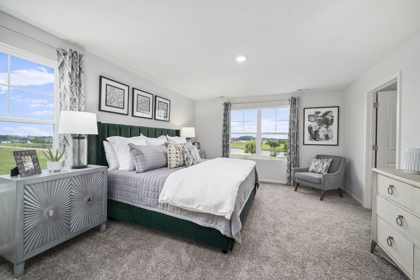
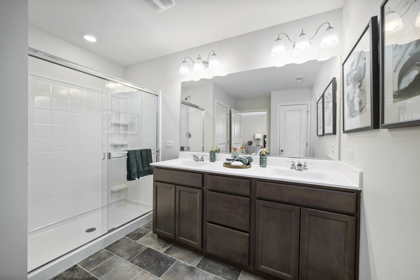
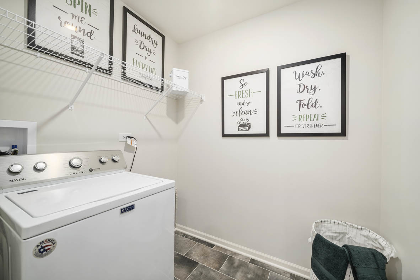
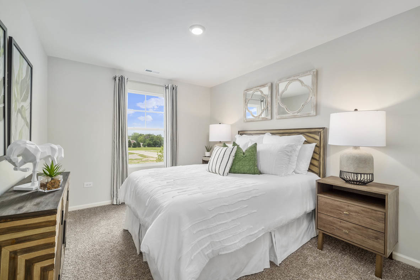
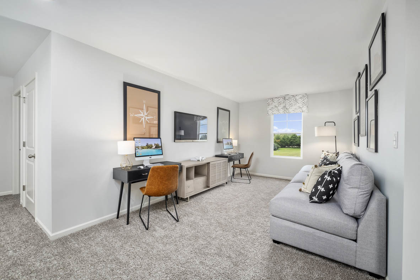
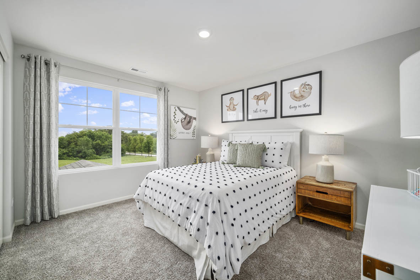
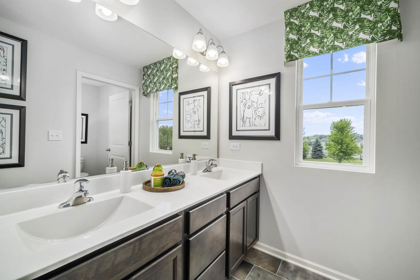
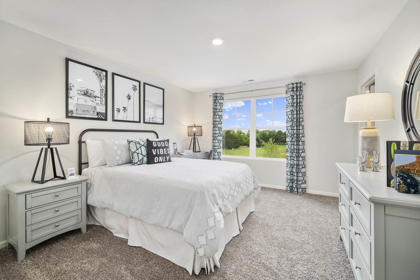
This home has it all! Beautiful 2,600 square foot, 2 story home features 4 generous size bedrooms plus a large loft! As you walk in the beautiful craftsman front door, you will fall in love with the 9-foot ceilings and oversized windows! The flexibility of this floor plan is unmatched. Den/Flex room is generous in size and can be made into an office, sitting area or formal dining room. Whatever suits your family's needs. A short walk down the hall leads you into the open kitchen with a corner walk in pantry and designer cabinetry. This beautiful kitchen features quartz countertops with island seating that overlooks the large great room. The open floor plan allows the whole family to be together with plenty of space! Everyone is excited about the ideally placed mudroom, right off the 3-car garage with a half bath and huge walk-in storage closet nearby. The 2nd floor of this layout is as impressive as the 1st. Up the stairs leads you right into the large loft that can be used as a 2nd living room, game room or office. So much flexibility with this floor plan! The open hallway leads to the 4 bedrooms and 2nd floor laundry room. The 2nd floor full bath has dual sinks and a private tub/toilet room. The primary bedroom has a large walk-in closet and its own private full bath. This ample sized bath features a dual comfort height vanity, walk in shower and linen closet. To top this homesite off it also has a full basement. Fully landscaped and sodded homesite! All Chicago homes include our America's Smart Home Technology which allows you to monitor and control your home from the comfort of your sofa or from 500 miles away and connects to your home with your smartphone, tablet or computer. Home life can be hands-free. It's never been easier to settle into new routine. Set the scene with your voice, from your phone, through the Qolsys panel which you can schedule it and forget it. Your home will always await you with your personalized settings. Our priority is to make sure you have the right smart home system to grow with you. Our homes speak to Bluetooth, Wi-Fi, Z-Wave and cellular devices so you can sync with almost any smart device. Photos are of similar and model home. Photos of a similar home, actual home may vary

4
beds

3
baths

2,600 Sq.Ft. LIVING AREA

Erik Sachs

Erik Sachs

Features & Amenities

Interior

  • total bedrooms4
  • Total bathrooms3
  • full bathrooms2
  • half bathroom1

Area & Lot

  • Status Sold
  • Date Sold July 25, 2023
  • Living Area2,600 Sq.Ft.
  • MLS® ID11750060
  • TypeResidential
  • YEAR BUILT2023
  • Elementary SchoolThomas Jefferson Elementary Scho
  • Middle SchoolAux Sable Middle School
  • High SchoolPlainfield South High School
  • School District202

Exterior

  • Garage Space3.0
  • water SourcePublic
  • roofAsphalt
  • lot featuresPond(s)
  • HEAT TYPENatural Gas
  • AIR CONDITIONINGCentral Air
  • sewerPublic Sewer
  • SubstructureConcrete Perimeter

Financial

  • Sales Price$480,000
  • HOA $300/yr

Work With Us

Get assistance in determining current property value, crafting a competitive offer, writing and negotiating a contract, and much more. Contact Sachs Design + Develop today.

Follow Us on Instagram