Search
1715 Amelia Court
1715 Amelia Court
1715 Amelia Court
1715 Amelia Court
1715 Amelia Court
1715 Amelia Court
1715 Amelia Court
1715 Amelia Court
1715 Amelia Court
1715 Amelia Court
1715 Amelia Court
1715 Amelia Court
1715 Amelia Court
1715 Amelia Court
1715 Amelia Court
1715 Amelia Court
1715 Amelia Court
1715 Amelia Court
1715 Amelia Court
1715 Amelia Court
1715 Amelia Court
1715 Amelia Court
1715 Amelia Court
1715 Amelia Court
1715 Amelia Court
1715 Amelia Court
1715 Amelia Court
1715 Amelia Court
SEE ALL PHOTOS
1715 Amelia Court
1715 Amelia Court
1715 Amelia Court
1715 Amelia Court
1715 Amelia Court
1715 Amelia Court
1715 Amelia Court
1715 Amelia Court
1715 Amelia Court
1715 Amelia Court
1715 Amelia Court
1715 Amelia Court
1715 Amelia Court
1715 Amelia Court
1715 Amelia Court
1715 Amelia Court
1715 Amelia Court
1715 Amelia Court
1715 Amelia Court
1715 Amelia Court
1715 Amelia Court
1715 Amelia Court
1715 Amelia Court
1715 Amelia Court
1715 Amelia Court
1715 Amelia Court
1715 Amelia Court
1715 Amelia Court
Bought with Erik Sachs with @properties Christie's International Real Estate and Listed by Jean Hoyle with @properties Christies International Real Estate 630-258-4395
Sold

1715 Amelia Court

1715 Amelia Court, Naperville, IL 60565

$680,000
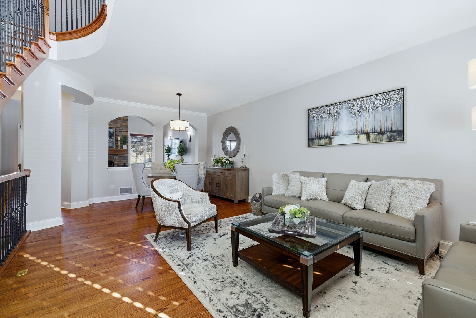
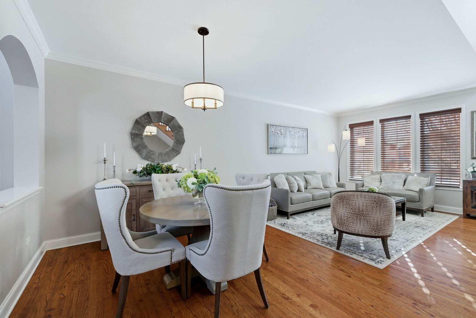
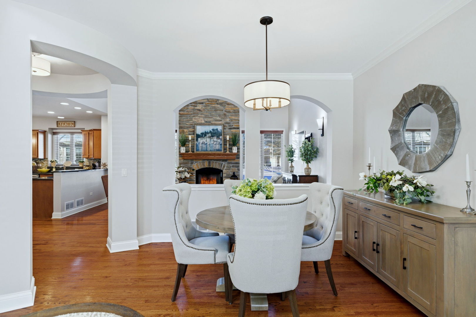
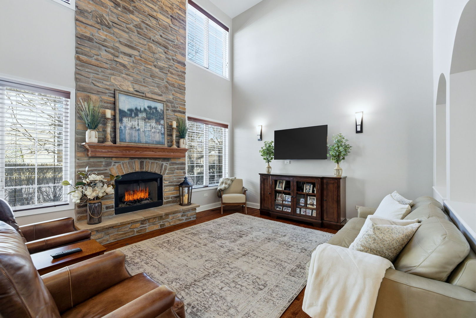
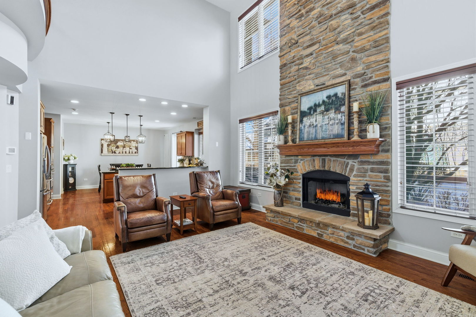
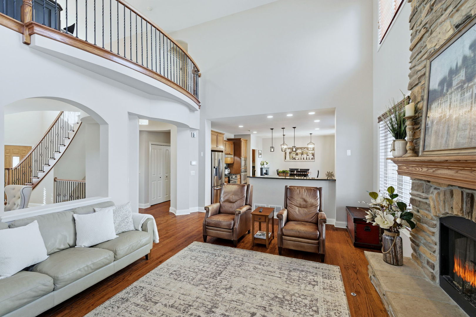
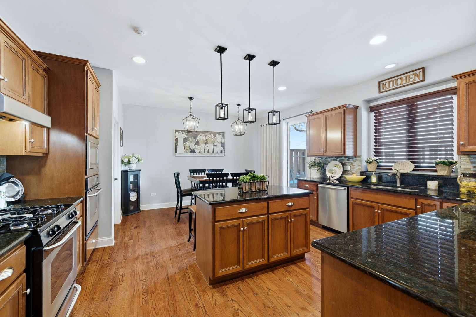
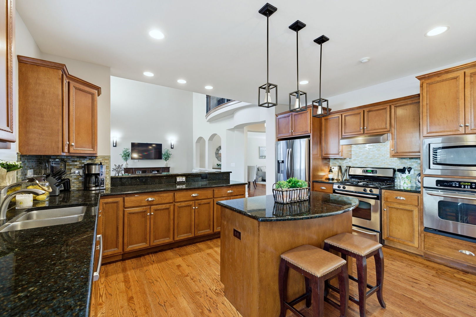
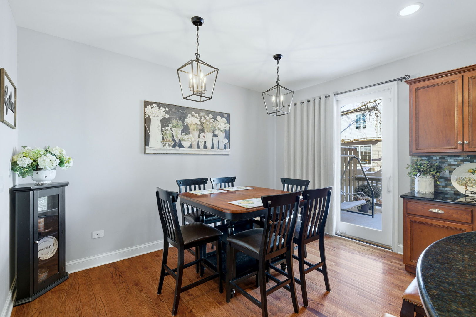
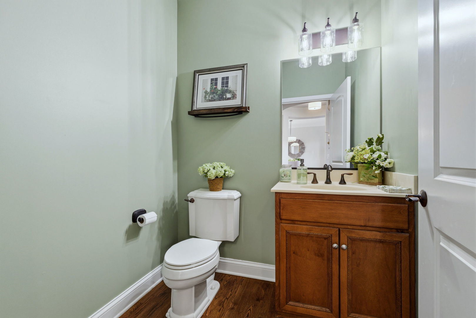
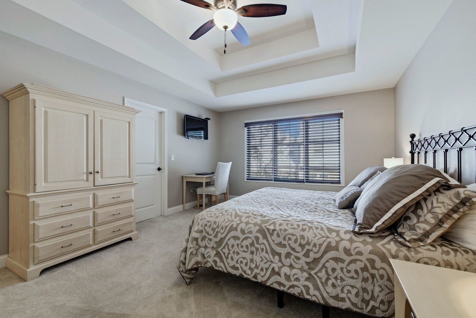
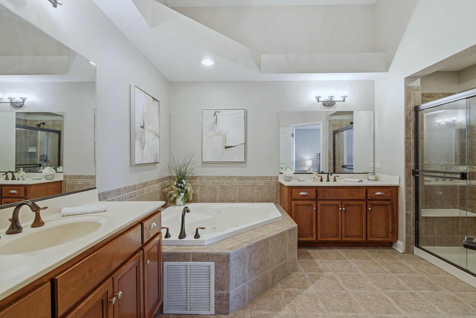
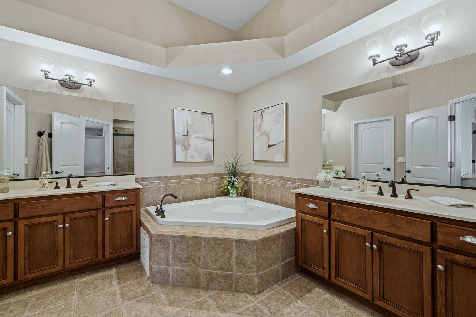
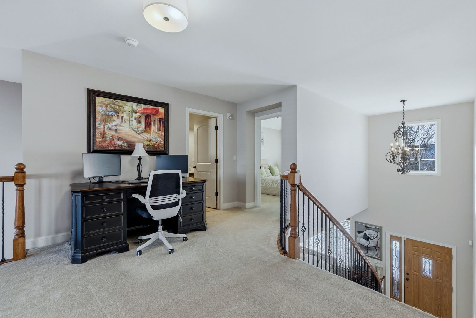
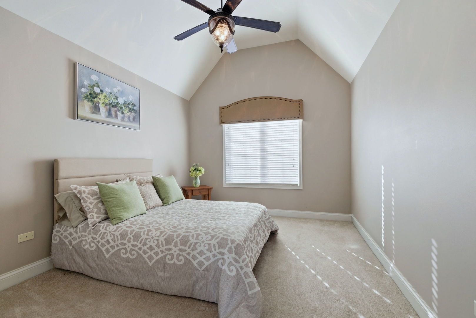
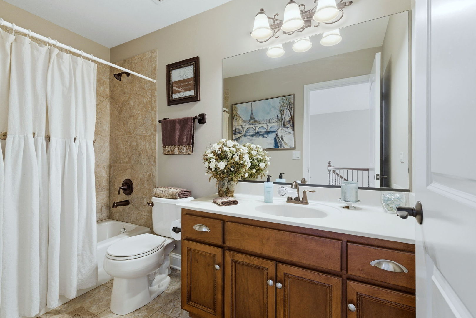
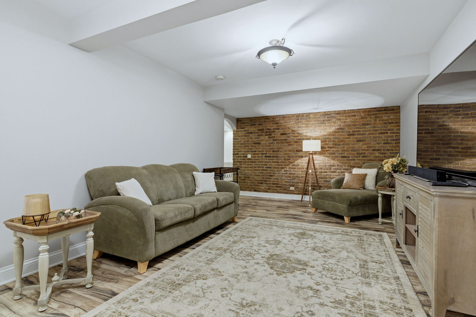
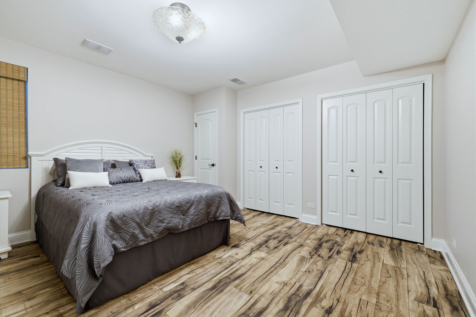
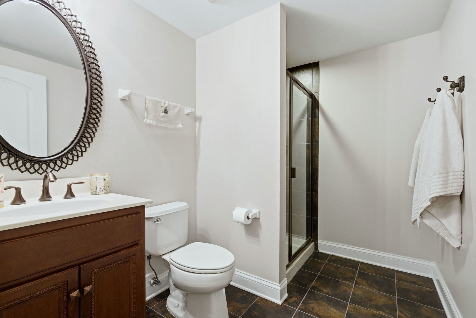
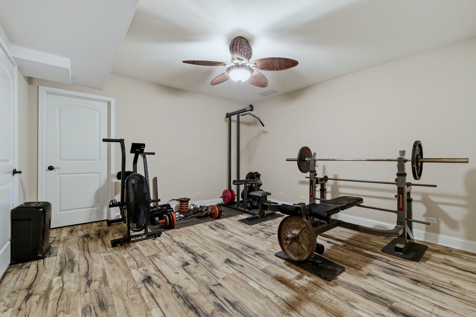
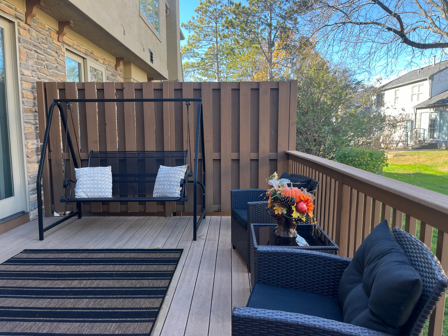
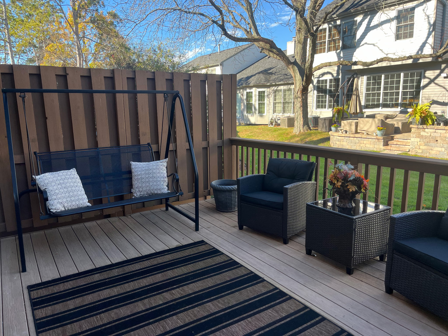
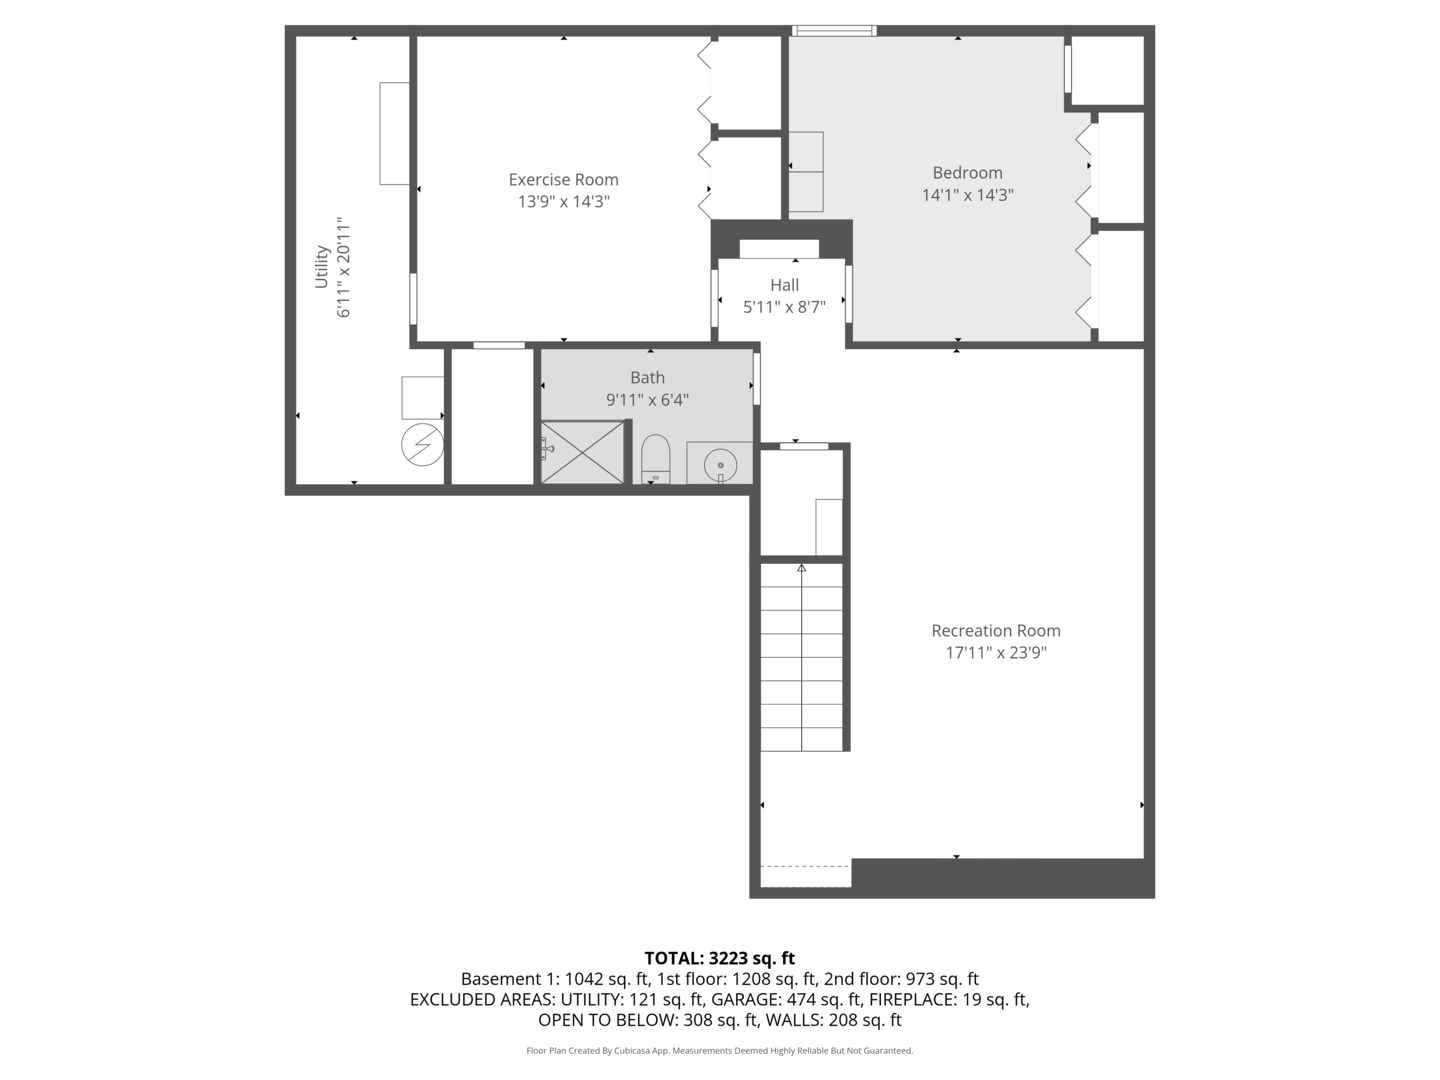
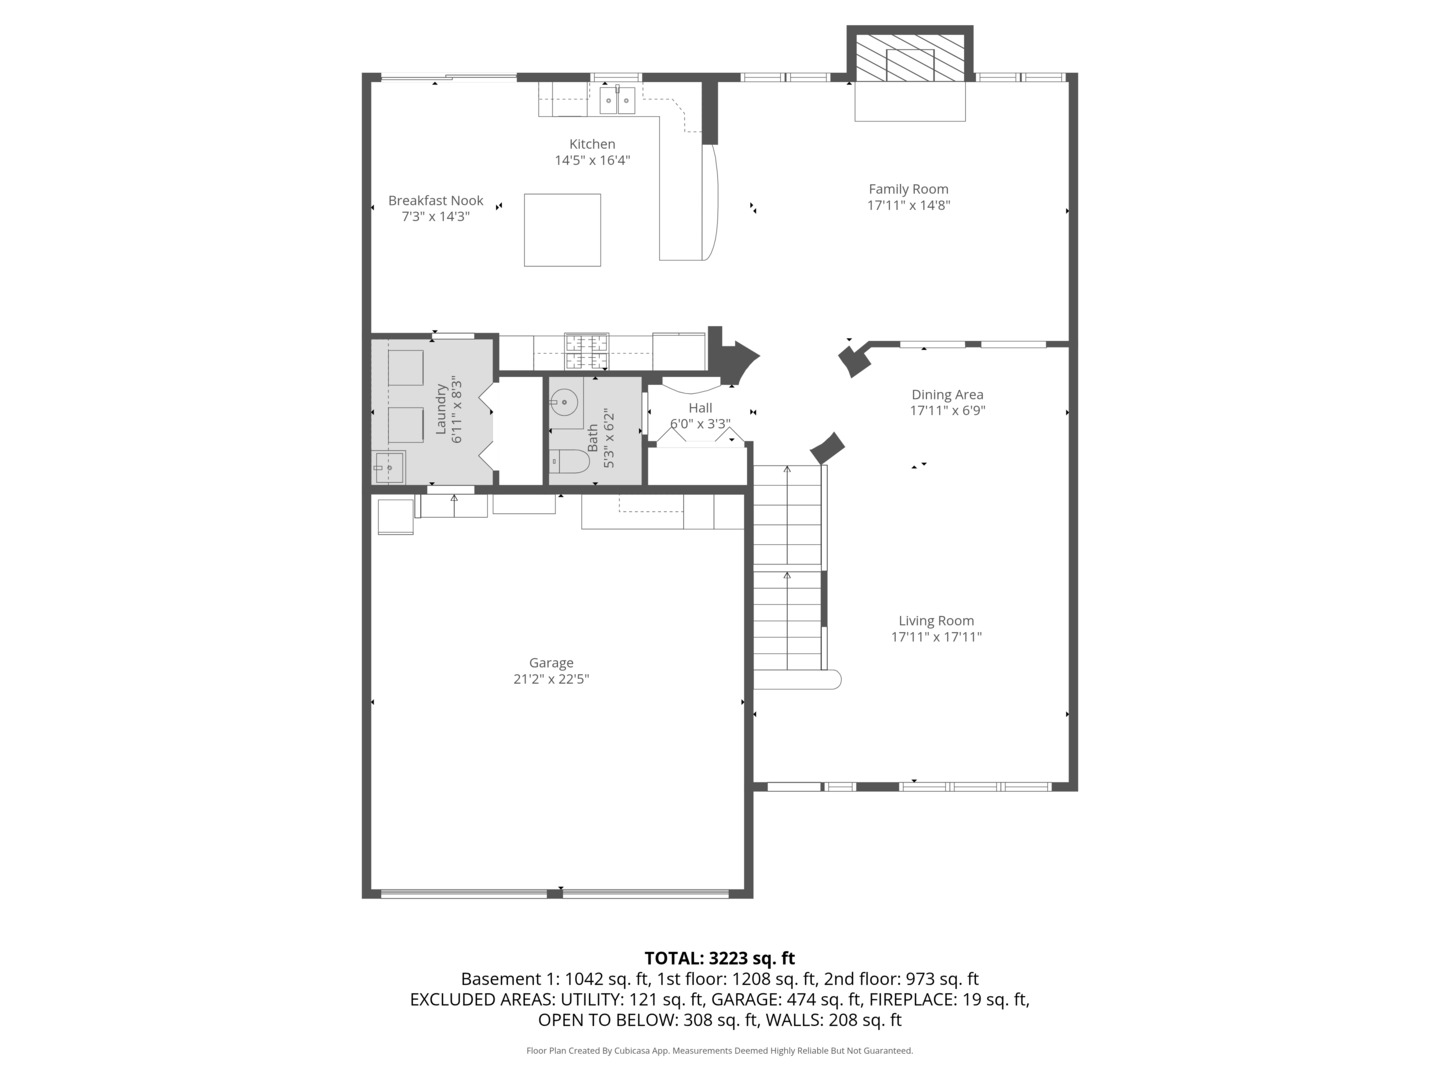
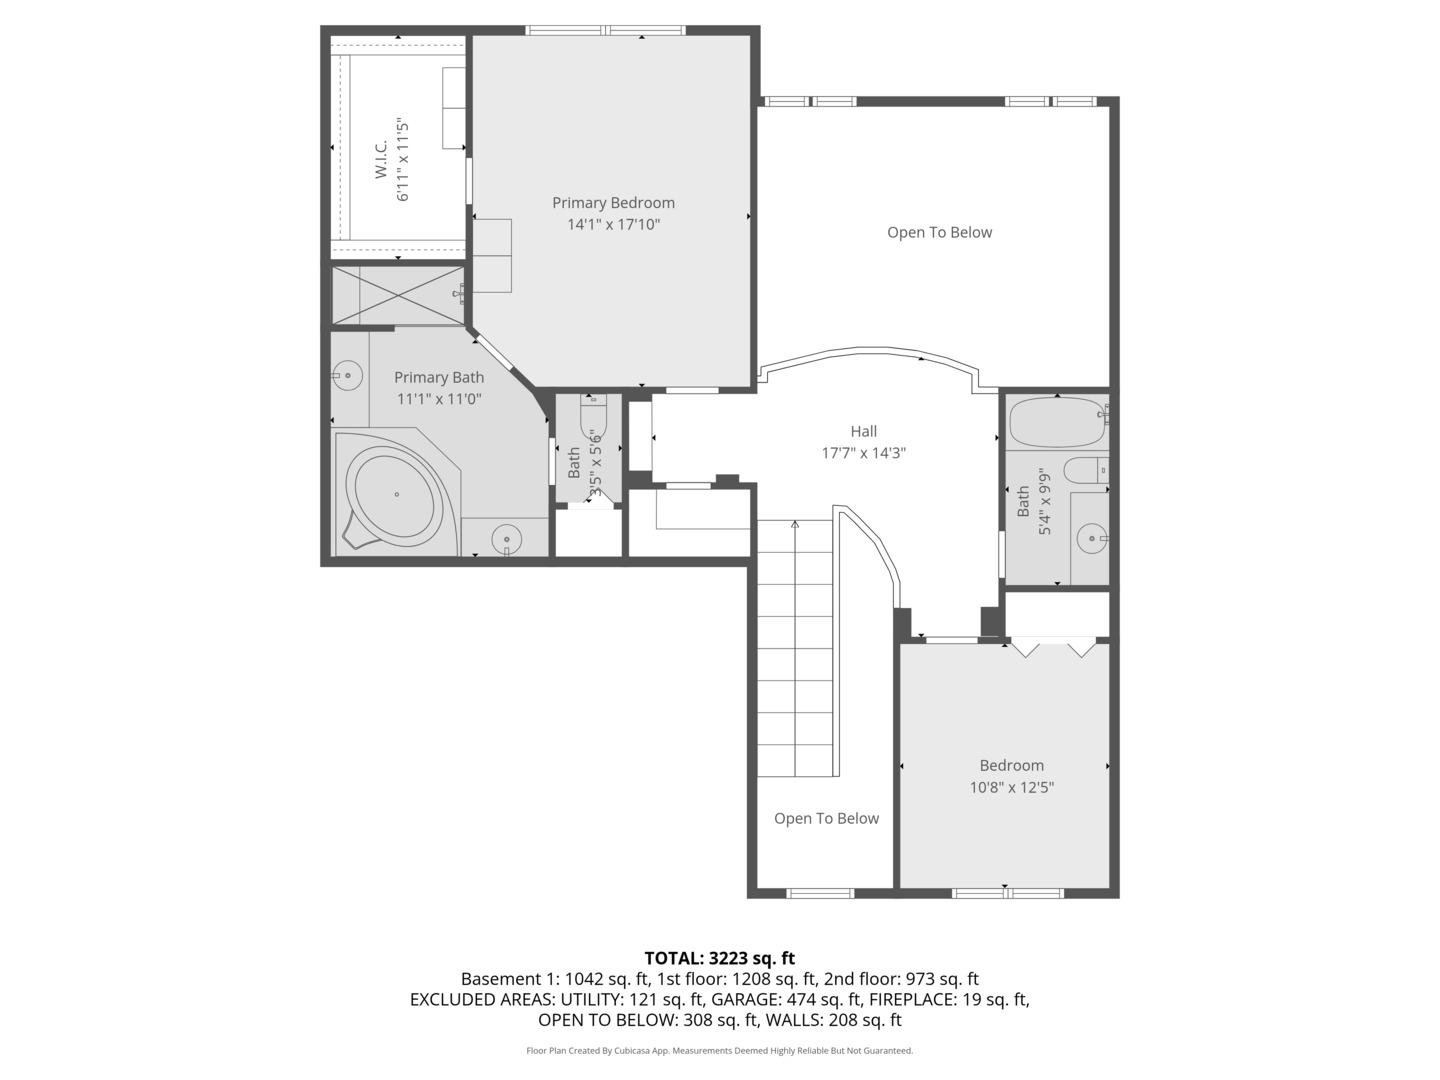
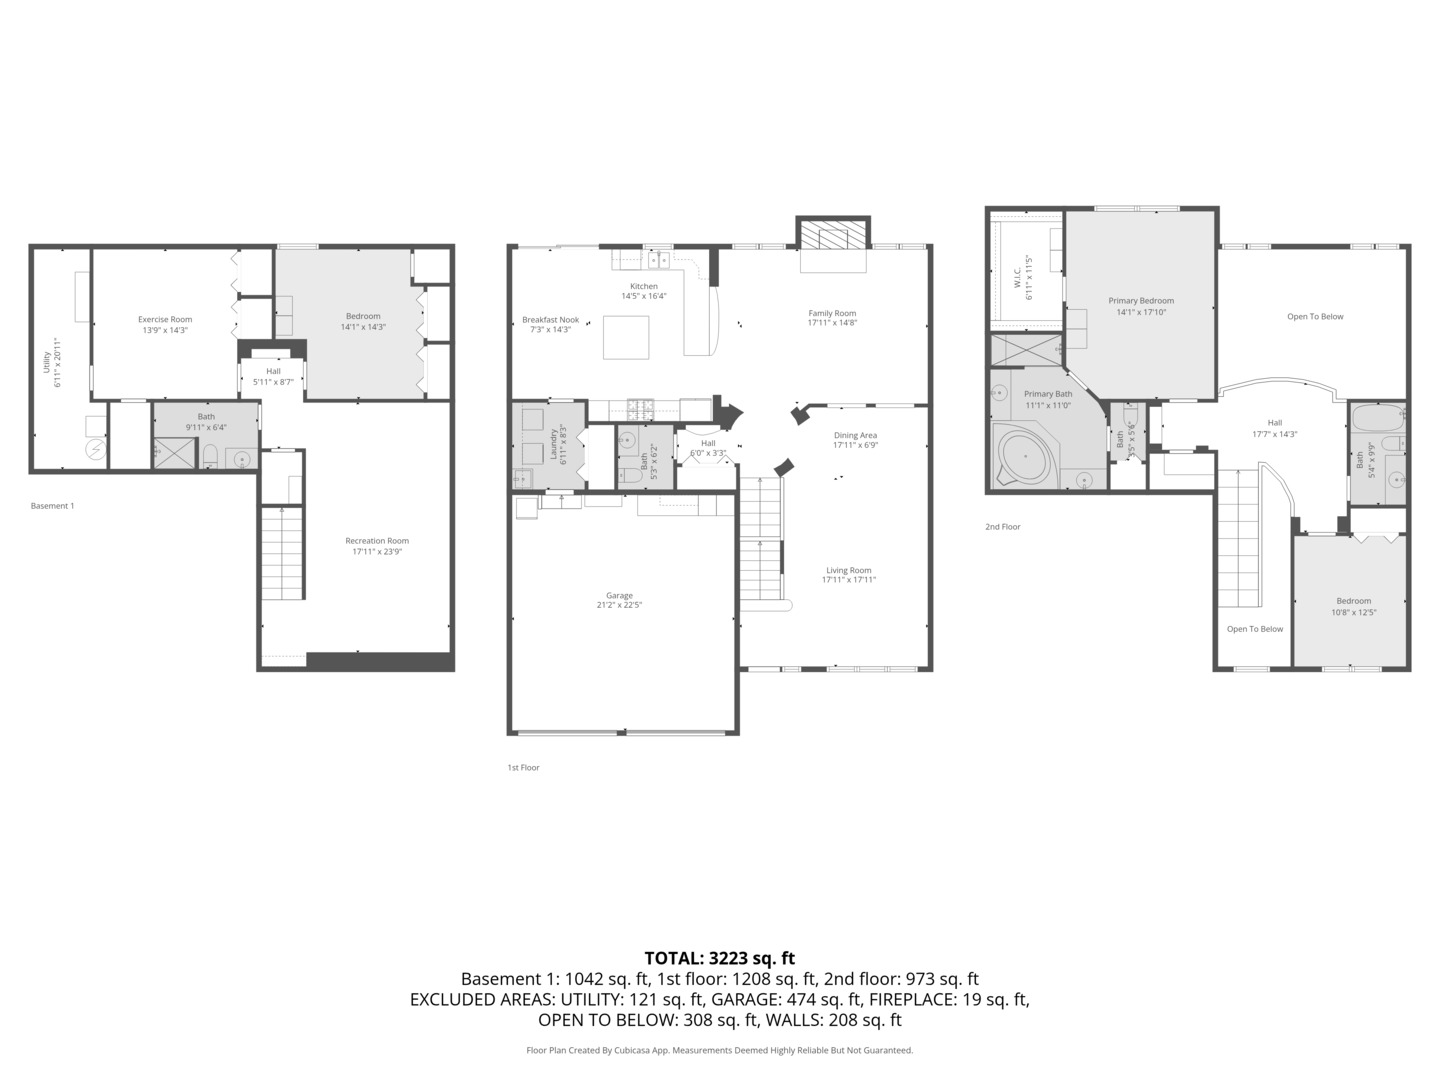
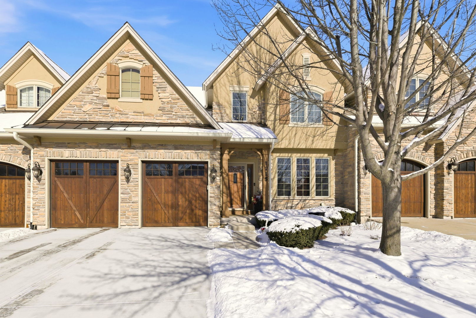
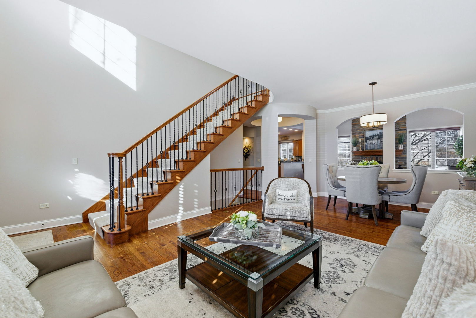
Stunning, Updated, 3407 Sq. Ft., 3-bedroom, 3.1-bath La Toscana Townhome Showcasing Incredible Architectural Design and High-end Finishes throughout with SO MANY UPDATES. New Roof (2025), New Fascia, Soffits and Downspouts (2025), Newer Concrete Driveway and Exterior Lighting (2024), Stunning Renovated Laundry Room (2024), Renovated Deck with Trex Deck Flooring and Cap Rails (2023), Newer AC/Furnace and Water Heater (2017-2019) New Washer/Dryer (2025), Newer Dishwasher, Refrigerator and Disposal (2020-2023) This exceptional home offers space, style, and thoughtful updates throughout. A Dramatic Two-story Foyer with vaulted ceiling and newly refinished hardwood staircase welcomes you into the Living and Dining rooms that provides elegant entertaining space and leads to a Jaw-Dropping Family Room Highlighted by a Wall of Windows, Vaulted Ceiling, and a Spectacular Floor-to-Ceiling Stone Gas Fireplace. Gleaming Hardwood Floors span the entire first floor, complemented by beautiful newer lighting, refined millwork, and quality craftsmanship at every turn. The Gourmet Kitchen is a true centerpiece, offering rich cherry soft-close cabinetry, granite countertops, glass tile backsplash, stainless steel appliances, a large center island with seating, and a spacious dining area with sliding glass doors leading to a Newer Trex Deck-perfect for indoor/outdoor living. The kitchen opens seamlessly to the expansive family room. A Beautifully Renovated Laundry Room with newer washer/dryer (2025), flooring, lighting, and fixtures (2024) and Updated Powder Room complete the main level. Upstairs, the Spectacular Primary Suite features a double tray ceiling and a spacious walk-in closet with a custom drawer system. The Luxury Primary Bath includes dual vanities, soaking tub, separate shower with bench seat, and newer lighting and fixtures. An Additional Bedroom with vaulted ceiling, a Large Loft Area and Full Hall Bath complete the second floor. Fully Finished Basement adds exceptional living space, including a Large Recreation Room with a striking brick accent wall, Newer Wood Laminate Flooring and Stair Carpeting (2023), a Third bedroom, full bath and office/workout room. This Beautifully Updated Townhome is Better than New!
3
beds

4
baths

2,184 Sq.Ft. LIVING AREA

Erik Sachs

Erik Sachs

Features & Amenities

Interior

  • total bedrooms3
  • Total bathrooms4
  • full bathrooms3
  • half bathroom1
  • Laundry room Main Level, Washer Hookup, Sink
  • Flooring Hardwood, Carpet, Wood
  • Fireplace Attached Fireplace Doors/Screen, Gas Log, Gas Starter
  • APPLIANCES Range, Microwave, Dishwasher, Refrigerator, Washer, Dryer, Disposal, Stainless Steel Appliance(s), Oven, Humidifier
  • other interior Features Cathedral Ceiling(s), Walk-In Closet(s), Granite Counters

Area & Lot

  • Status Sold
  • Date Sold March 31, 2026
  • Living Area2,184 Sq.Ft.
  • MLS® ID12549378
  • TypeTownhouse
  • YEAR BUILT2007
  • NeighborhoodDistrict 203
  • Elementary SchoolScott Elementary School
  • Middle SchoolMadison Junior High School
  • High SchoolNaperville Central High School
  • School District203

Exterior

  • STORIES2
  • Garage Space2.0
  • water SourceLake Michigan
  • roofAsphalt
  • lot featuresCul-De-Sac, Landscaped
  • parkingConcrete, Garage Door Opener, Yes, Garage Owned, Attached, Garage
  • HEAT TYPENatural Gas, Forced Air
  • AIR CONDITIONINGCentral Air
  • sewerPublic Sewer
  • SubstructureConcrete Perimeter

Financial

  • Sales Price$680,000
  • Real Estate Tax $11,065/yr
  • HOA $450/mo

District 203

Explore

Work With Us

Get assistance in determining current property value, crafting a competitive offer, writing and negotiating a contract, and much more. Contact Sachs Design + Develop today.

Follow Us on Instagram