Search

Leave a Message

Thank you for your message. We will be in touch with you shortly.

1694 Havenshire Road
SEE ALL PHOTOS
1694 Havenshire Road
Listed by Erik Sachs with @properties Christie's International Real Estate 773-368-5515
For Sale

1694 Havenshire Road

1694 Havenshire Road, Aurora, IL 60505

$565,000
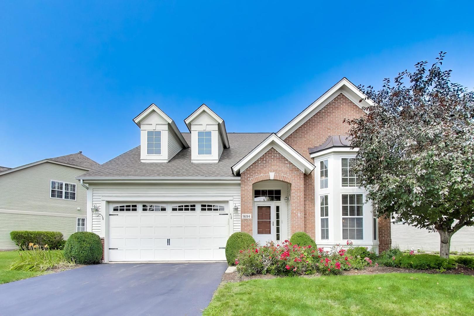
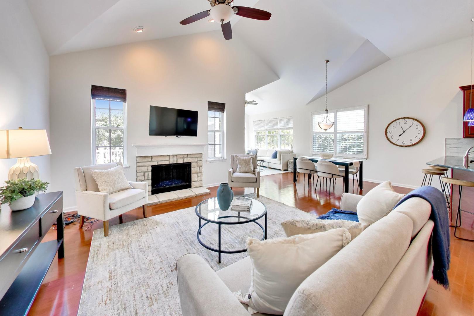
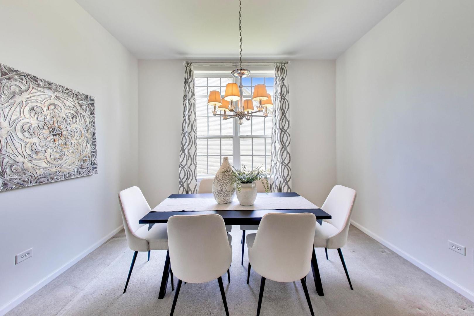
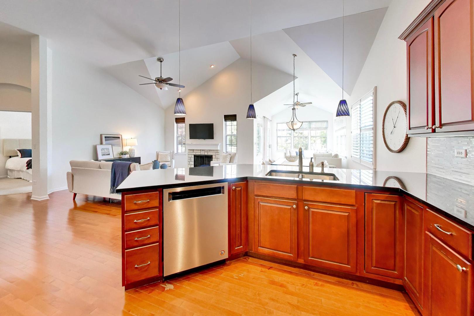
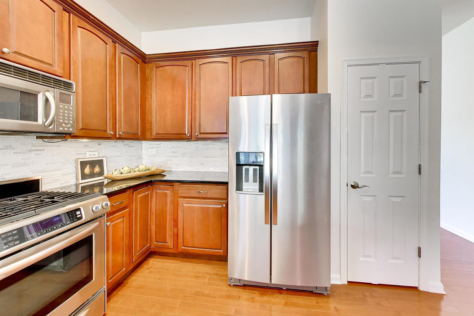
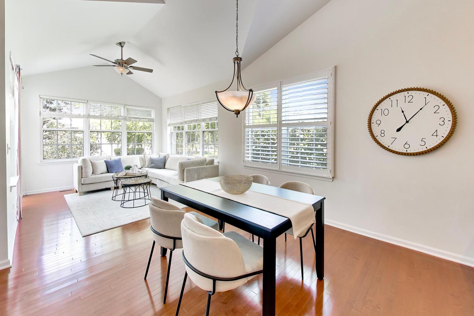
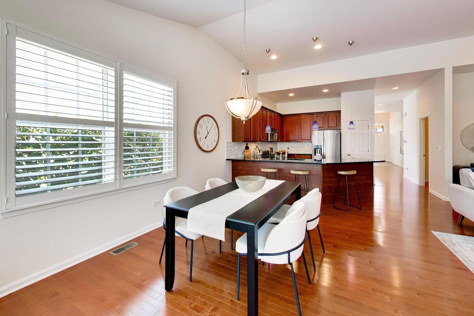
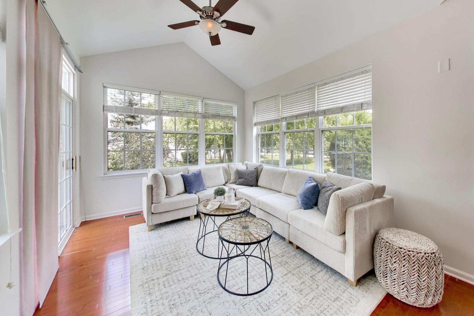
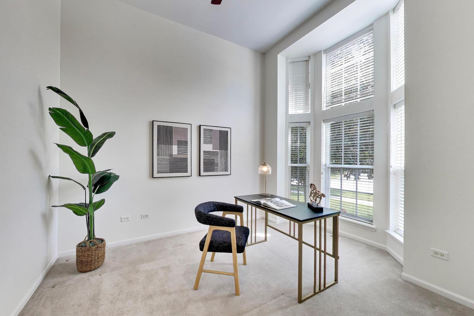
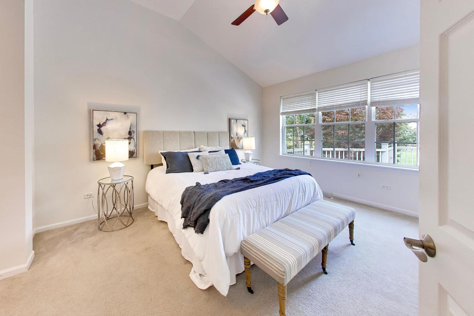
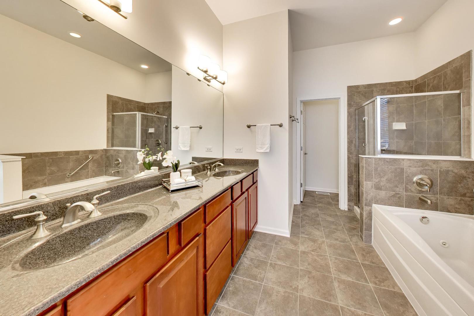
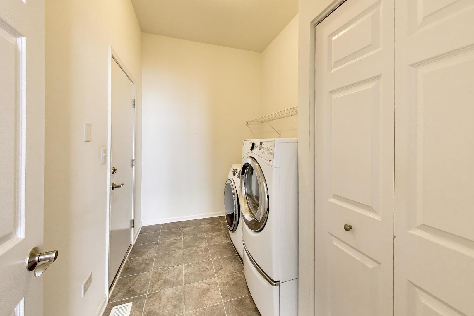
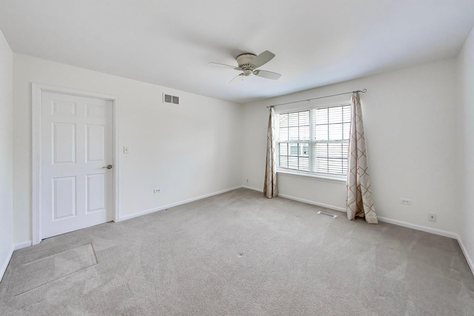
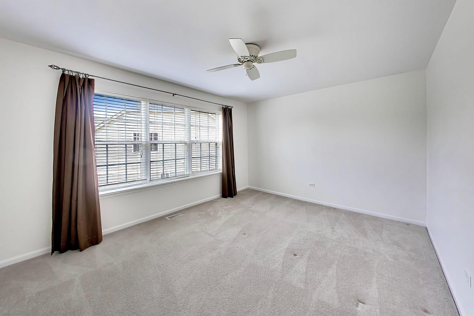
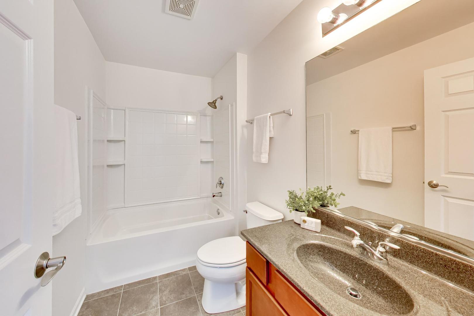
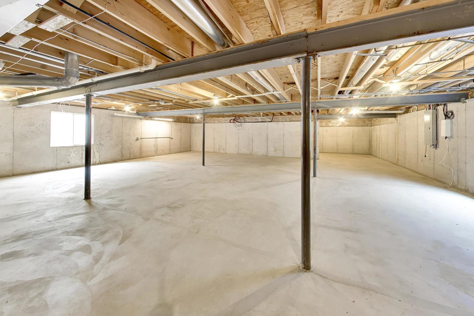
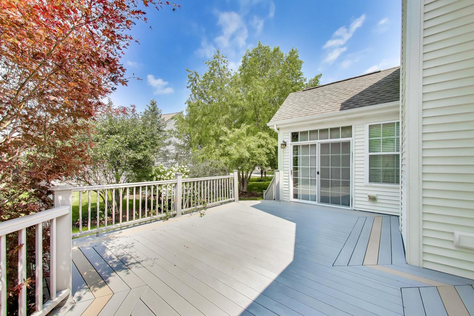
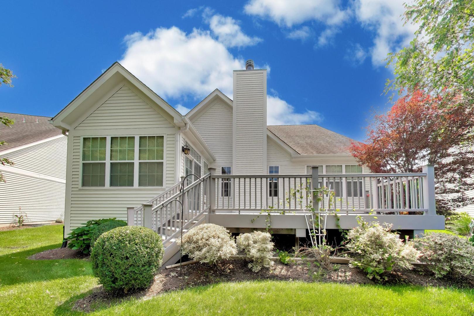
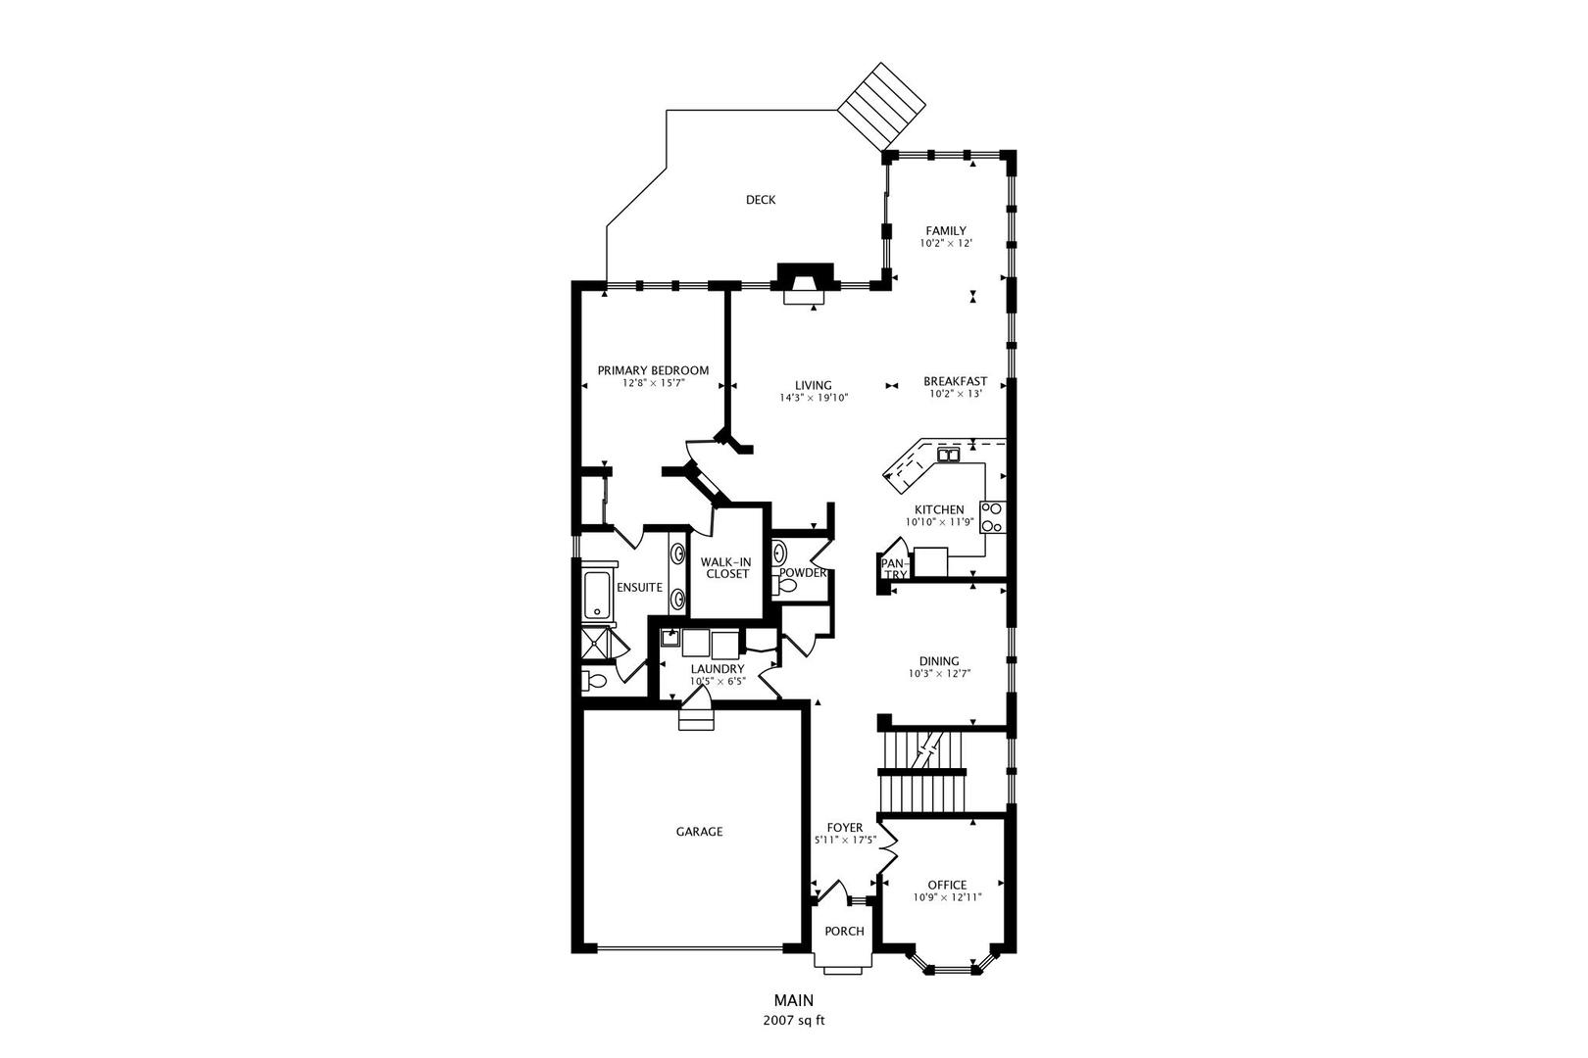
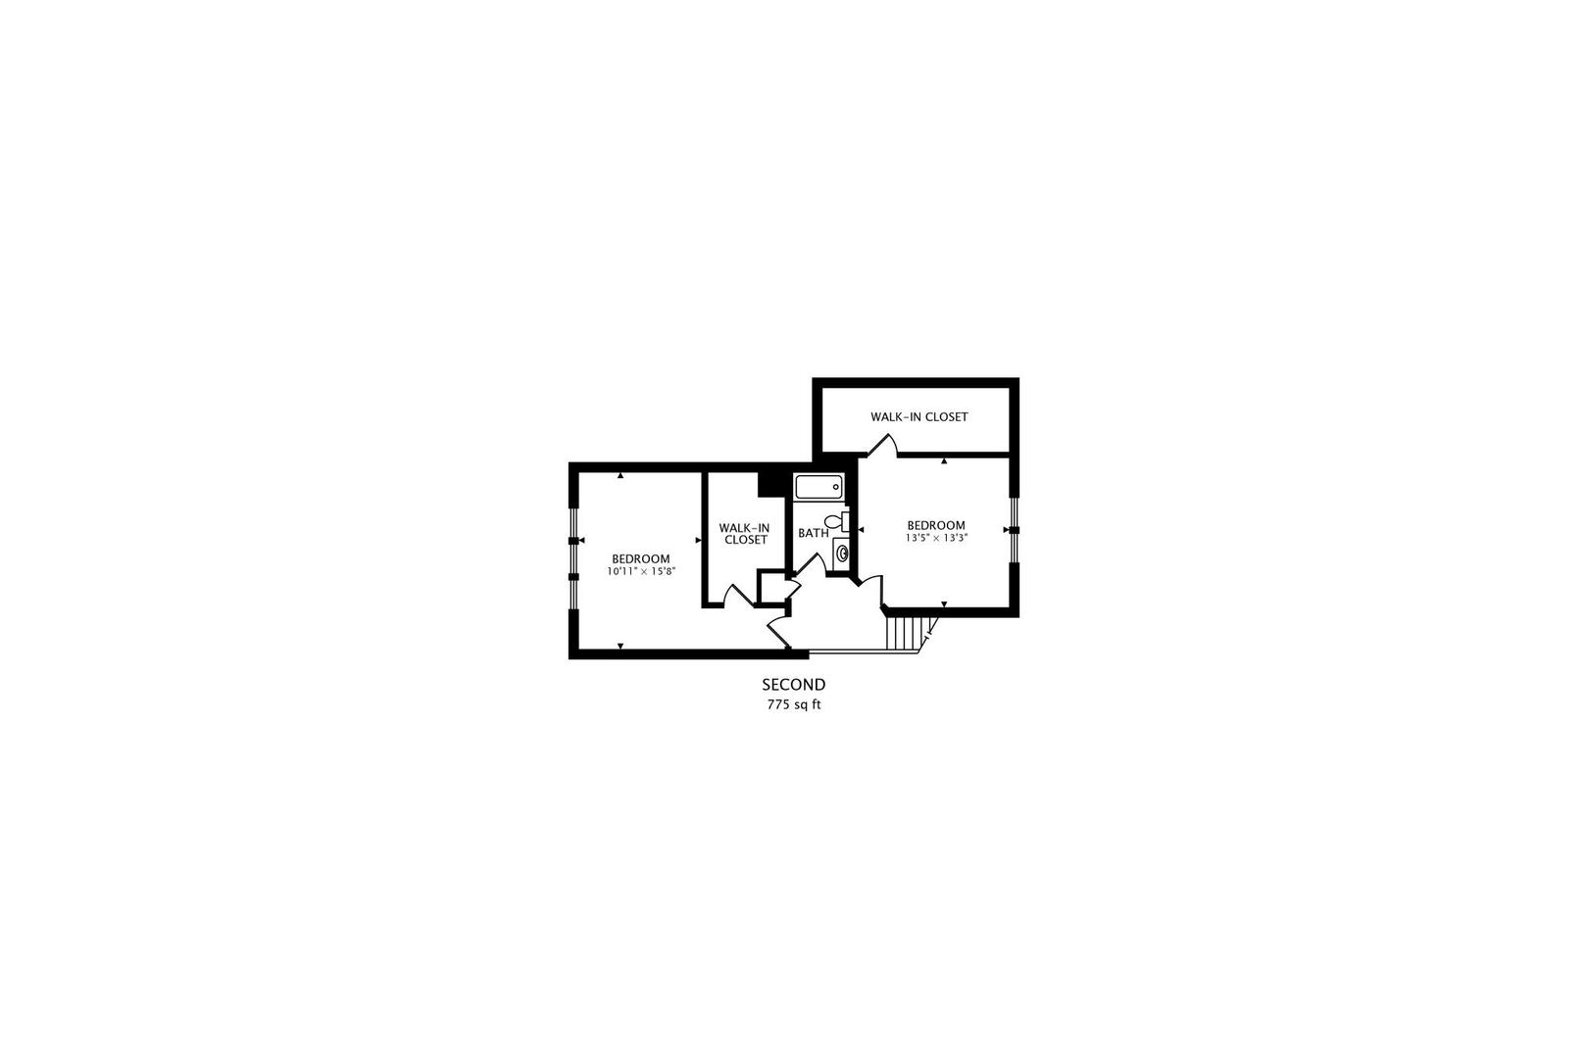
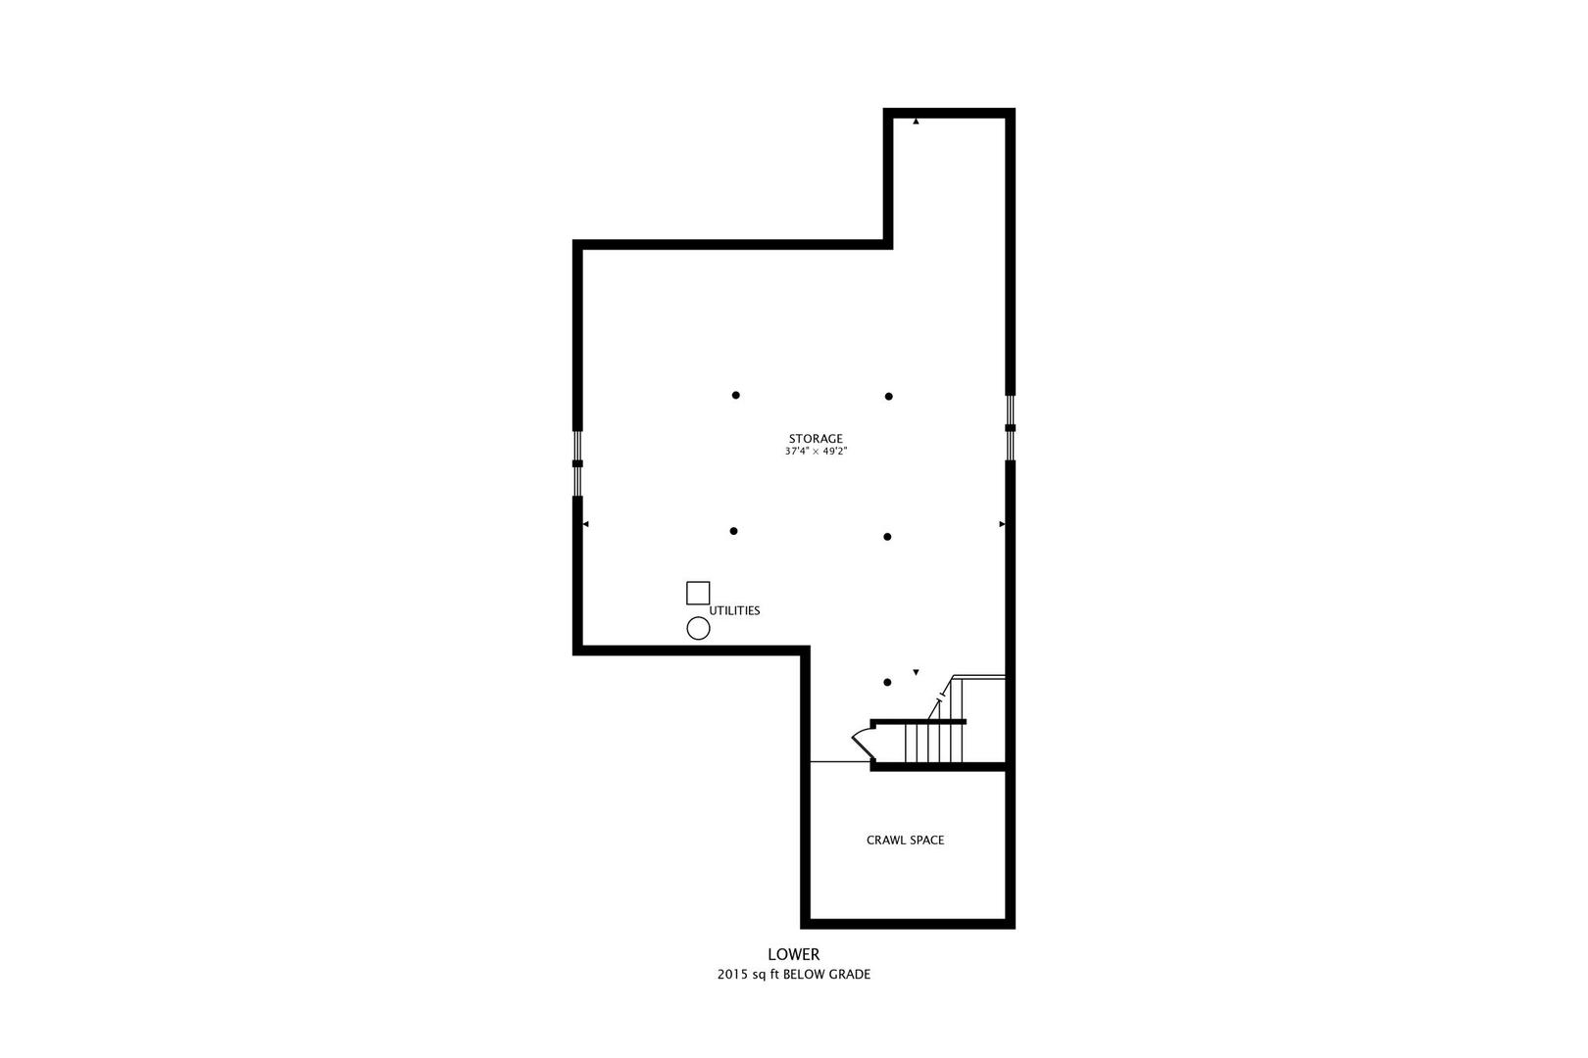
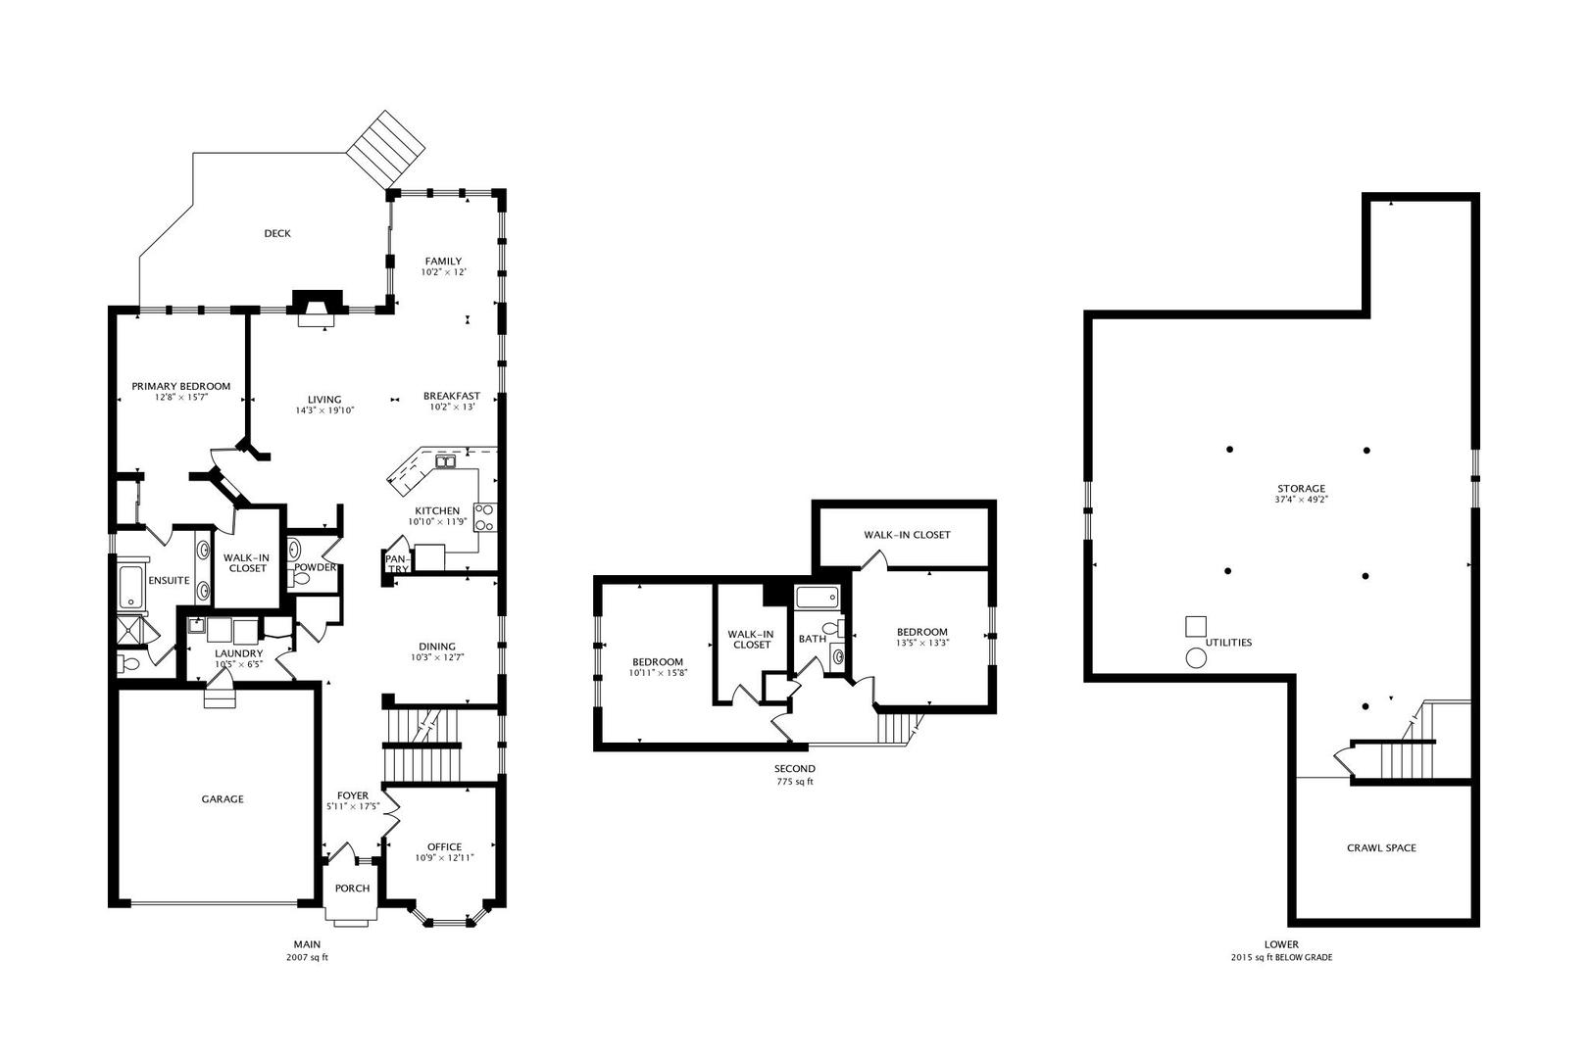
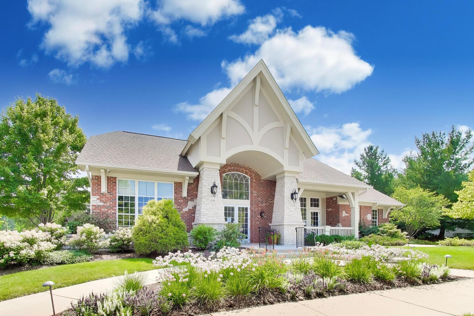
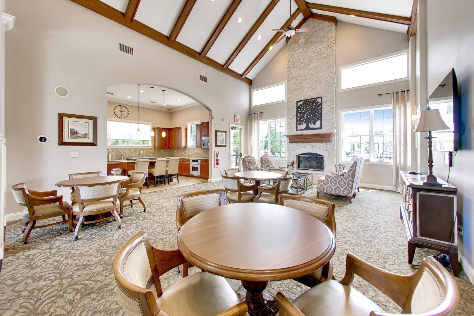
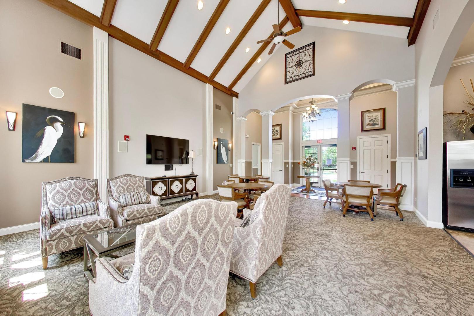
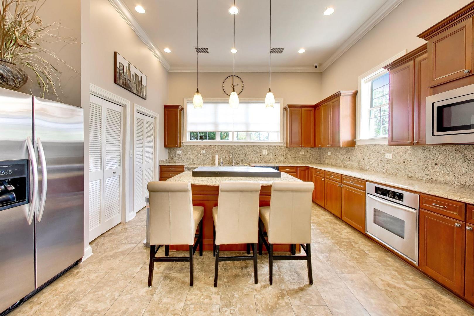
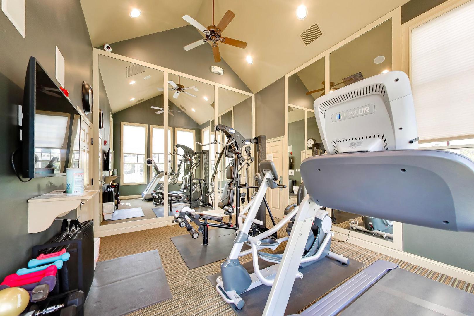
Single-Level Luxury on a Premium Private Lot in Stonegate West! Move right in and enjoy this freshly painted, impeccably maintained home offering the perfect blend of luxury, comfort, and low-maintenance living. Ideally situated on a private lot across from the clubhouse, this exceptional residence is ready for immediate occupancy. Designed for single-level living with additional flexible space upstairs, the bright open floor plan features a vaulted Great Room with a stunning fireplace that flows seamlessly into the spacious Kitchen. Just off the main living area, the inviting first-floor Sunroom provides the perfect place to relax while enjoying views of the outdoor space. Step outside onto the maintenance-free composite deck, ideal for entertaining or quiet evenings outdoors. The main level also offers a spacious Primary Suite with a luxury bath featuring a separate soaking tub and shower, a walk-in closet, a private office with soaring ceilings, a convenient Laundry Room, and a versatile Formal Dining Room that can also serve as a music room or additional living space. Upstairs, the original loft has been thoughtfully finished into a true third bedroom, creating an ideal private retreat for family or guests. A second guest bedroom, full bath, and generous closet space complete the upper level. The full unfinished basement with rough-in for future bath provides abundant storage and future possibilities for additional living space. Located directly across from the community clubhouse: residents enjoy convenient access to the pool, fitness center, walking trails, and a vibrant calendar of neighborhood social events. The HOA also provides exceptional low-maintenance living, including lawn care, snow removal, mulching, and more. Stonegate West offers an outstanding lifestyle for a wide range of buyers with no age restrictions on owners. Experience the perfect combination of elegance, convenience, and carefree living in one of the area's most sought-after neighborhoods-welcome home to Stonegate West.

8/2/2026 10:00AM - 12:00PM CDT

3
beds

3
baths

2,782 Sq.Ft. LIVING AREA

Erik Sachs

Erik Sachs

Features & Amenities

Interior

  • total bedrooms3
  • Total bathrooms3
  • full bathrooms2
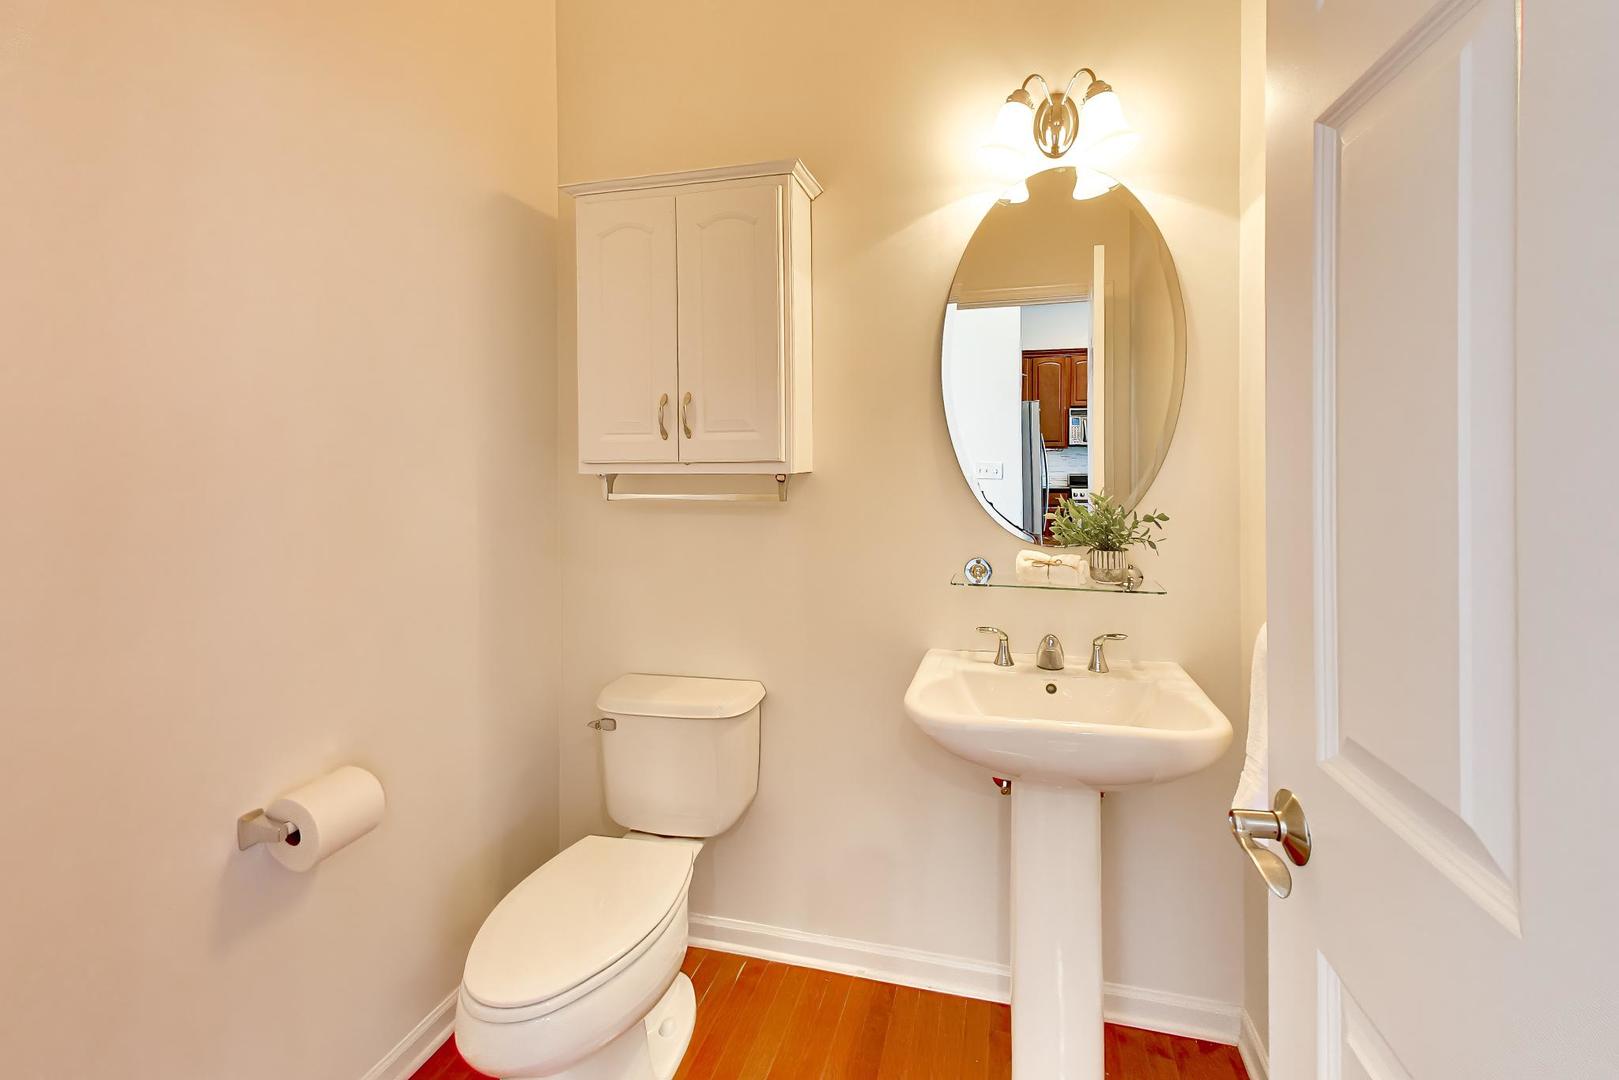
  • half bathroom1
  • Laundry room Main Level, Gas Dryer Hookup, In Unit, Sink
  • Flooring Hardwood, Wood
  • Fireplace Wood Burning, Gas Log
  • APPLIANCES Range, Microwave, Dishwasher, Refrigerator, Disposal, Humidifier
  • other interior Features Vaulted Ceiling(s), Cathedral Ceiling(s), 1st Floor Bedroom, 1st Floor Full Bath, Walk-In Closet(s), Open Floorplan, Granite Counters, Separate Dining Room, Pantry

Area & Lot

  • Status For Sale
  • OPEN HOUSE

    8/2/2026 10:00AM - 12:00PM CDT

  • Living Area2,782 Sq.Ft.
  • MLS® ID12719877
  • TypeResidential
  • YEAR BUILT2007
  • Elementary SchoolMabel Odonnell Elementary School
  • Middle SchoolC F Simmons Middle School
  • High SchoolEast High School
  • School District131

Exterior

  • Garage Space2.0
  • water SourcePublic
  • roofAsphalt
  • parkingAsphalt, Garage Door Opener, Yes, Garage Owned, Attached, Garage
  • HEAT TYPENatural Gas
  • AIR CONDITIONINGCentral Air
  • sewerPublic Sewer, Storm Sewer
  • SubstructureConcrete Perimeter
  • Disability FeaturesAccessible Hallway(s)

Financial

  • Sales Price$565,000
  • Real Estate Tax $11,185/yr
  • HOA $160/mo
View Virtual Tour
image

Schedule a Showing

We would love to show you our beautiful property. Please select your preferred date and time below. An agent will be in touch shortly to confirm your appointment.

Schedule a Showing

We would love to show you our beautiful property. Please select your preferred date and time below. An agent will be in touch shortly to confirm your appointment.

Thank you for your interest in 1694 Havenshire Road, Aurora, IL 60505. We are reviewing your request and will be in touch shortly!

Mortgage Calculator

Estimate your monthly mortgage payment, including the principal and interest, property taxes, and HOA. Adjust the values to generate a more accurate rate.

All estimates are provided for informational purposes only. Actual amounts may vary.
$0,000 Your Payment 20 15 65
$0,000 Your Payment

Work With Us

Get assistance in determining current property value, crafting a competitive offer, writing and negotiating a contract, and much more. Contact Sachs Design + Develop today.

Follow Us on Instagram