Search

Leave a Message

Thank you for your message. We will be in touch with you shortly.

1450 W Ludington Circle
SEE ALL PHOTOS
1450 W Ludington Circle
Listed by Erik Sachs with @properties Christie's International Real Estate 773-368-5515
For Sale

1450 W Ludington Circle

1450 W Ludington Circle, Romeoville, IL 60446

$339,900
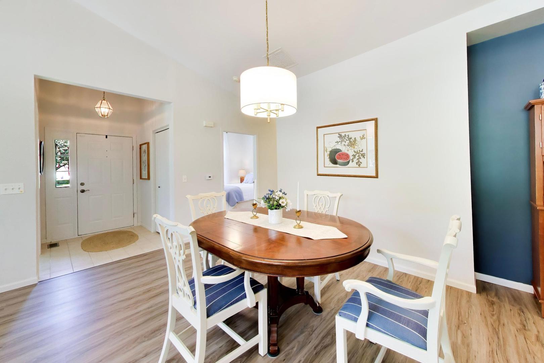
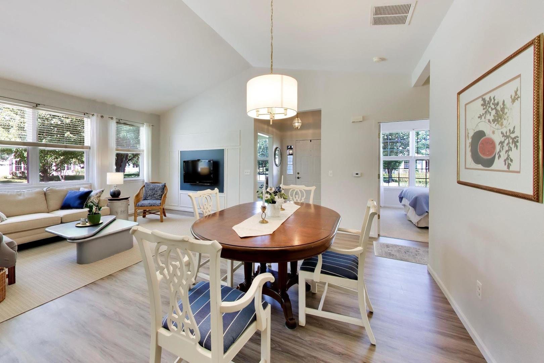
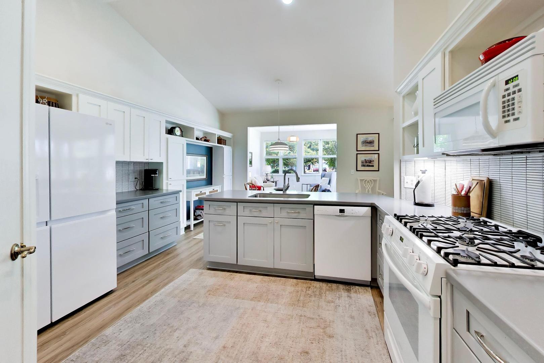
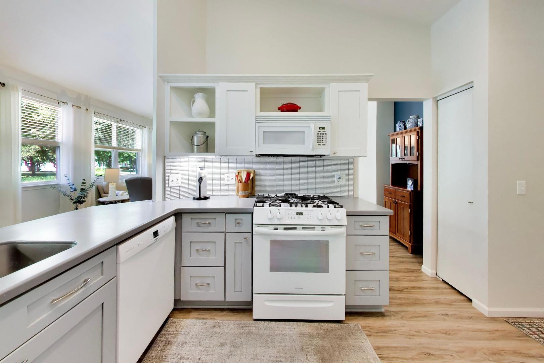
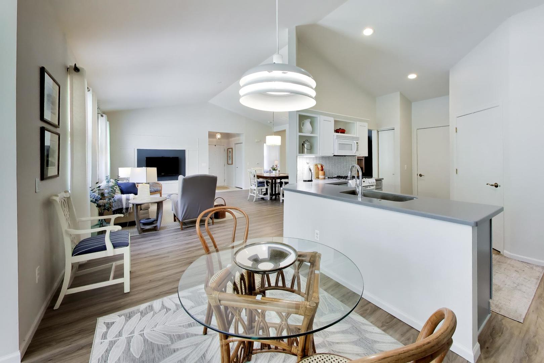
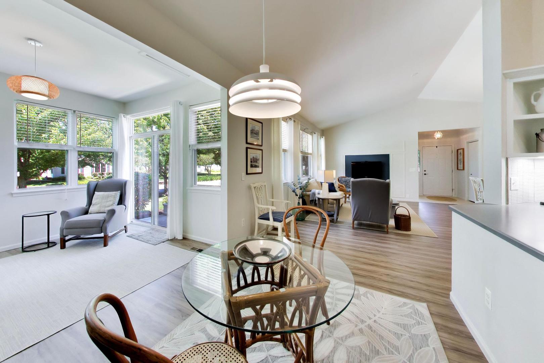
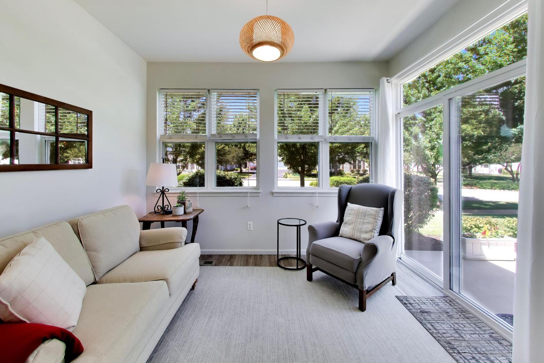
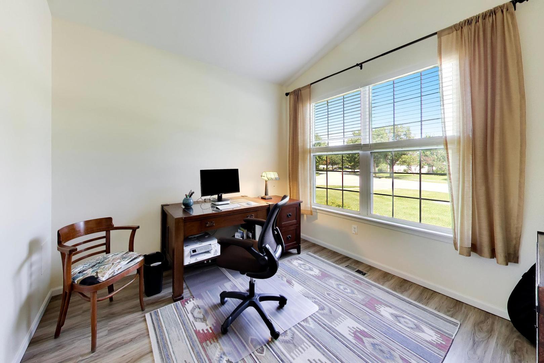
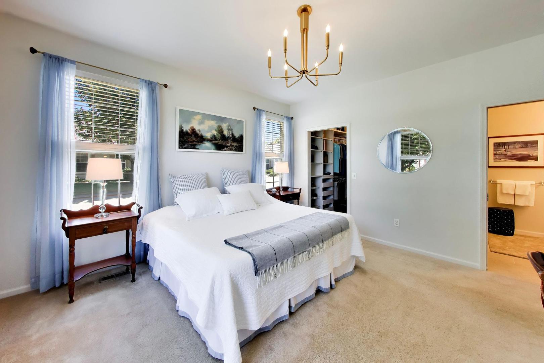
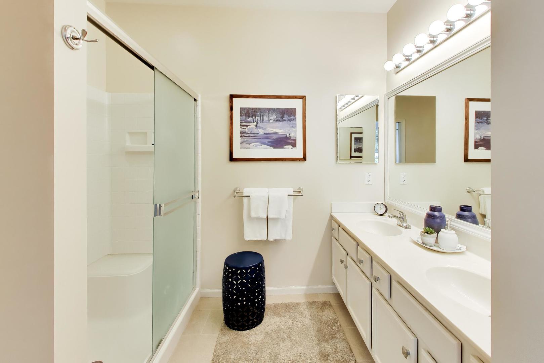
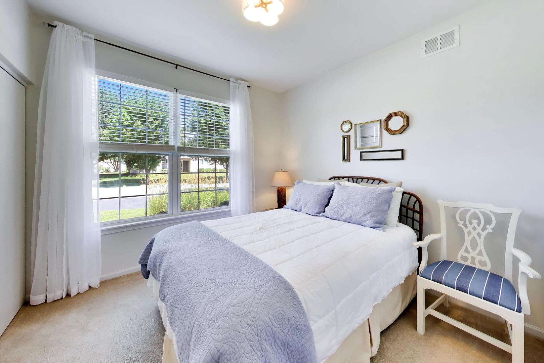
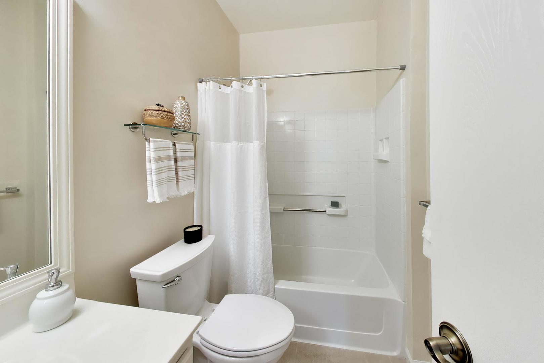
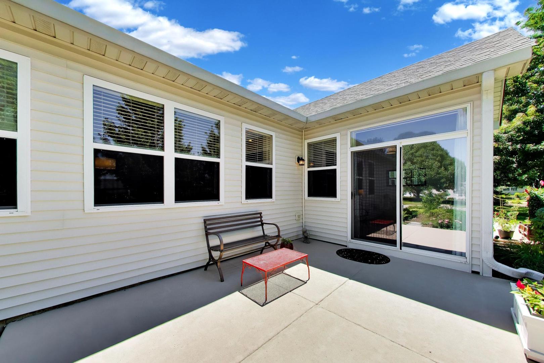
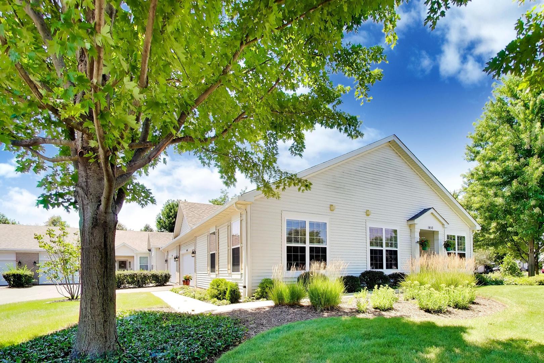
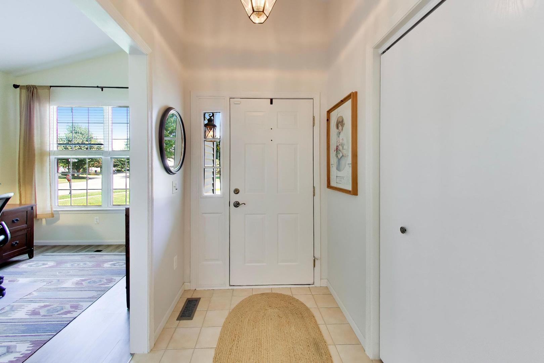
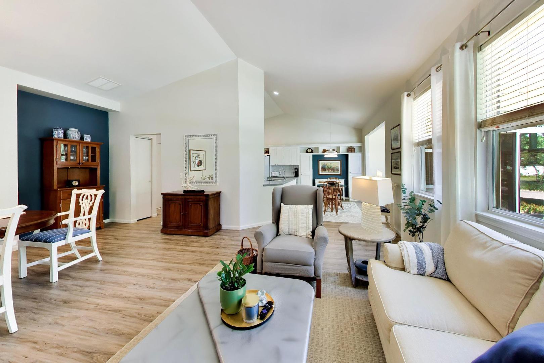
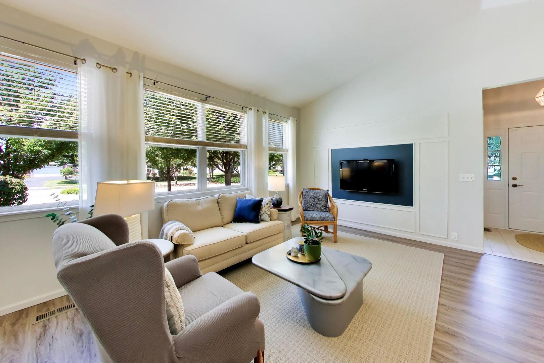
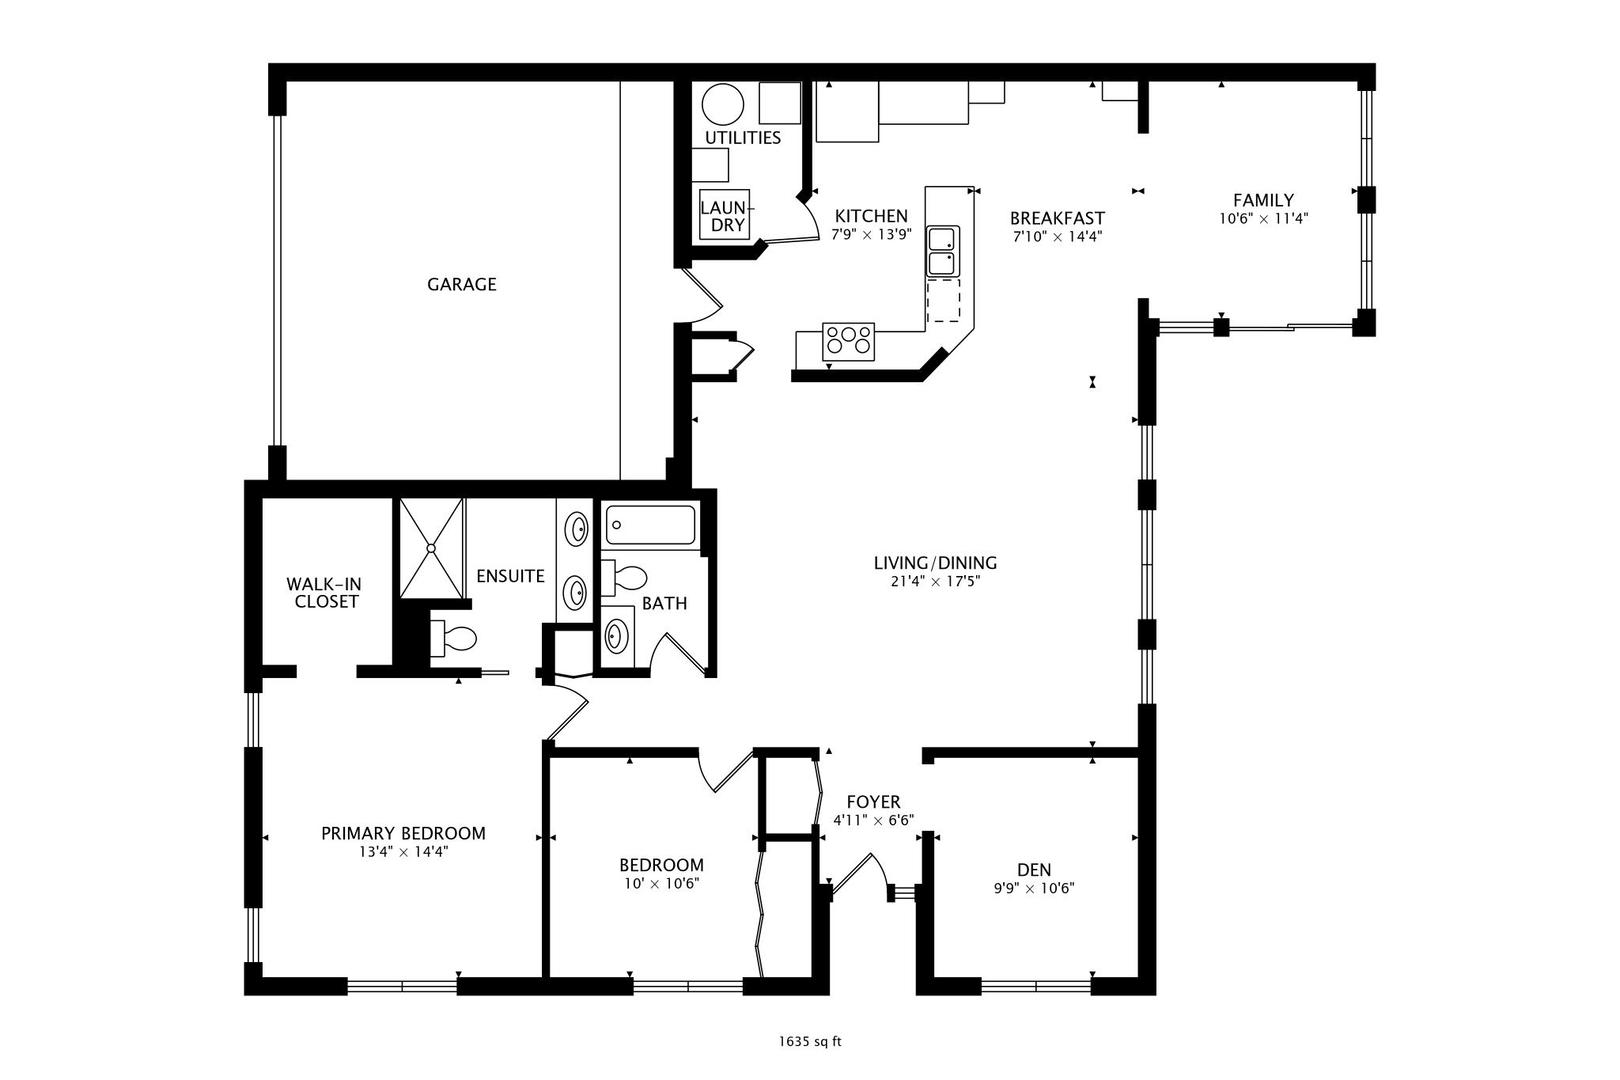
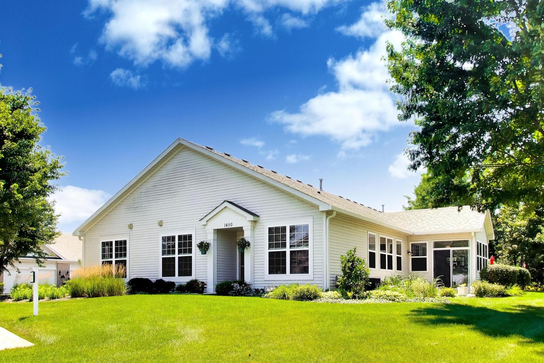
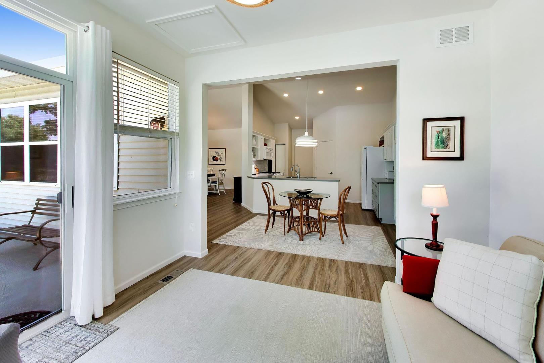
Welcome to this beautifully updated end-unit in Grand Haven, one of the area's premier gated 55+ active adult communities. Thoughtfully designed for comfortable single-level living, this spacious 2-bedroom, 2-bath Harborview model offers an inviting open floor plan, soaring ceilings, a versatile den/office, bright sunroom, private outdoor spaces, and an oversized 2-car garage with additional storage above. The dramatic 14-foot vaulted ceilings in the living and dining areas, kitchen, and office create an exceptional sense of volume and light. The living and dining spaces flow seamlessly into the professionally remodeled kitchen, making this home equally well suited for everyday living or entertaining.The professionally designed 2023 kitchen renovation combines style and functionality with abundant cabinetry featuring drawers and pull-out storage, pantry units, decorative open shelving, crown molding, new countertops, tile backsplash, sink and faucet, under-cabinet LED lighting, and updated appliances including a gas range, refrigerator, dishwasher, microwave, and garbage disposal. The adjacent laundry room was also renovated in 2023 and features a convenient stacking electric washer and gas dryer, new cabinetry, butcher-block countertop, and open shelving. The spacious primary suite offers a 9-foot ceiling, generous walk-in closet, and private bath. The primary walk-in closet was renovated in 2023 with built-in shelving and drawers, providing exceptional organization and storage. The primary bath features ceramic tile flooring and a thoughtfully redesigned layout with a pocket door for improved functionality. The guest bedroom and guest bath are also generously sized, with 9-foot ceilings and carefully considered updates to maximize the usability of the space. The guest bath door was reconfigured to open into the bathroom rather than the hallway, while the guest bedroom door was relocated to provide a more functional bedroom layout. Additional 2023 improvements include the remodeled entry, complete with a beautiful chandelier and vaulted ceiling; new ceiling light fixtures in the sunroom, breakfast area, dining room, and primary bedroom; fresh paint throughout the walls, trim, and doors; and luxury vinyl plank flooring throughout the living room, dining room, kitchen, office, sunroom, and hall. Ceramic tile flooring is featured in the entry, primary bath, guest bath, and laundry room. The bright sunroom provides a wonderful additional living space and overlooks the extensive landscaping and private garden areas surrounding this end unit. A 12' x 16' concrete patio offers a comfortable setting for outdoor dining, morning coffee, or relaxing with friends. The attached 2-car garage is exceptionally functional, featuring a workbench, built-in wall storage, and additional storage space above the garage. Resealed driveway, new out door lights and new roof in 2020. The home is equipped with a gas furnace, central air conditioning, and gas water heater. Located within the desirable Grand Haven gated 55+ active adult community, this home offers the combination of low-maintenance living, thoughtful updates, abundant storage, private outdoor space, and the amenities and lifestyle Grand Haven residents enjoy. Move-in ready, beautifully updated, and designed for comfortable active-adult living-this exceptional end-unit is ready to welcome its next owner.

8/29/2026 12:00PM - 3:00PM CDT
2
beds

2
baths

1,465 Sq.Ft. LIVING AREA

Erik Sachs

Erik Sachs

Features & Amenities

Interior

  • total bedrooms2
  • Total bathrooms2
  • full bathrooms2
  • Laundry room Main Level, Gas Dryer Hookup, In Unit
  • APPLIANCES Range, Microwave, Dishwasher, Refrigerator, Washer, Dryer
  • other interior Features Cathedral Ceiling(s), 1st Floor Bedroom, 1st Floor Full Bath, Walk-In Closet(s), Open Floorplan, Dining Combo

Area & Lot

  • Status For Sale
  • OPEN HOUSE

    8/29/2026 12:00PM - 3:00PM CDT
  • Living Area1,465 Sq.Ft.
  • MLS® ID12730379
  • TypeTownhouse
  • YEAR BUILT2003
  • High SchoolLockport Township High School
  • School District205

Exterior

  • STORIES1
  • Garage Space2.0
  • water SourcePublic
  • roofAsphalt
  • lot featuresCorner Lot, Landscaped, Water Rights
  • parkingAsphalt, Garage Door Opener, Yes, Garage Owned, Attached, Off Street, Driveway, Owned, Garage
  • HEAT TYPENatural Gas, Forced Air
  • AIR CONDITIONINGCentral Air
  • sewerPublic Sewer
  • SubstructureConcrete Perimeter
  • Disability FeaturesDoor Width 32 Inches or More, Main Level Entry, No Interior Steps, Disabled Parking, Wheelchair Accessible, Accessible Bedroom, Accessible Central Living Area, Accessible Closets, Accessible Common Area, Accessible Full Bath, Accessible Hallway(s), Accessible Kitchen Appliances, Accessible Kitchen, Central Living Area

Financial

  • Sales Price$339,900
  • Real Estate Tax $7,179/yr
  • HOA $457/mo
View Virtual Tour
image

Schedule a Showing

We would love to show you our beautiful property. Please select your preferred date and time below. An agent will be in touch shortly to confirm your appointment.

Schedule a Showing

We would love to show you our beautiful property. Please select your preferred date and time below. An agent will be in touch shortly to confirm your appointment.

Thank you for your interest in 1450 W Ludington Circle, Romeoville, IL 60446. We are reviewing your request and will be in touch shortly!

Mortgage Calculator

Estimate your monthly mortgage payment, including the principal and interest, property taxes, and HOA. Adjust the values to generate a more accurate rate.

All estimates are provided for informational purposes only. Actual amounts may vary.
$0,000 Your Payment 20 15 65
$0,000 Your Payment

Work With Us

Get assistance in determining current property value, crafting a competitive offer, writing and negotiating a contract, and much more. Contact Sachs Design + Develop today.

Follow Us on Instagram