Property photo 1
Property photo 2
Property photo 3
Property photo 4
Property photo 5
3 Beds
4 Baths
3,911 sqft

$799,000

809 N 27th Street, Mt Vernon IL, 62864

Price per sqft$204.30
Built in1975
Property size3,911 sqft
Property typeResidential
Listed by Hope Williams with Keller Williams Pinnacle - MTV 618-838-0508

Overview

Active

New

Listed Oct 10, 2026

Updated 8h ago

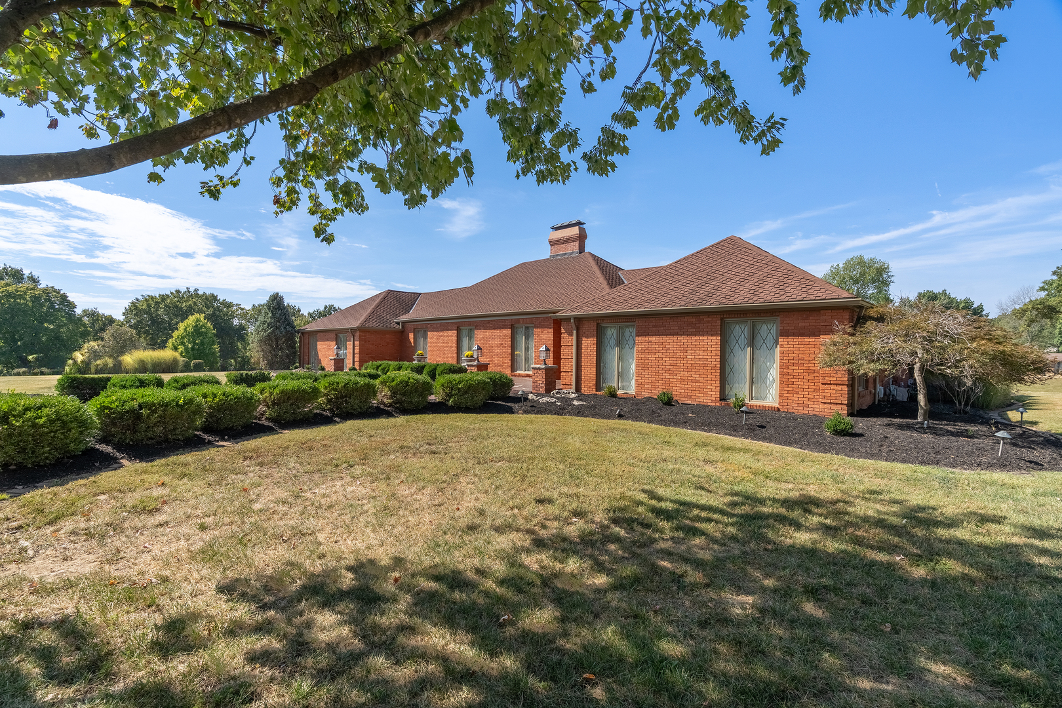
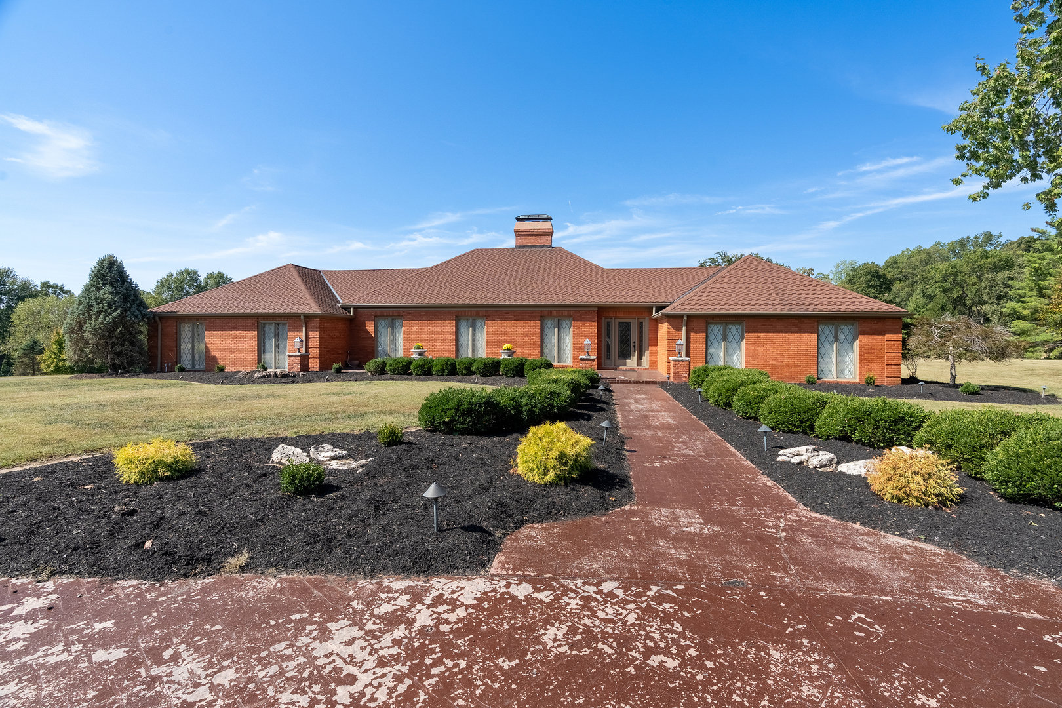
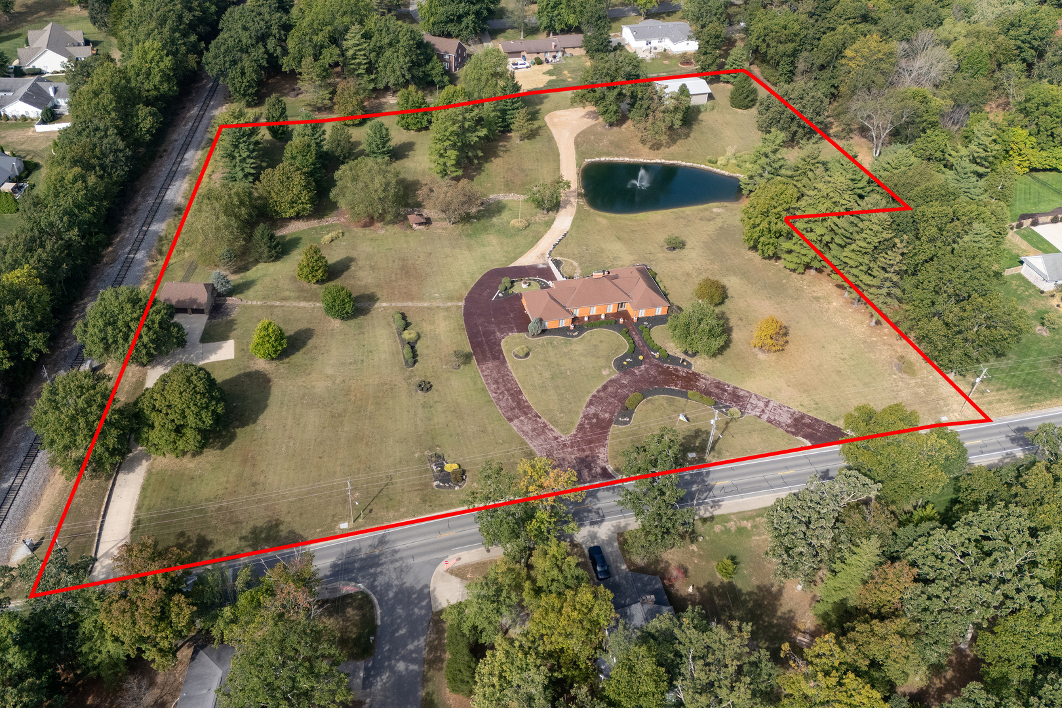
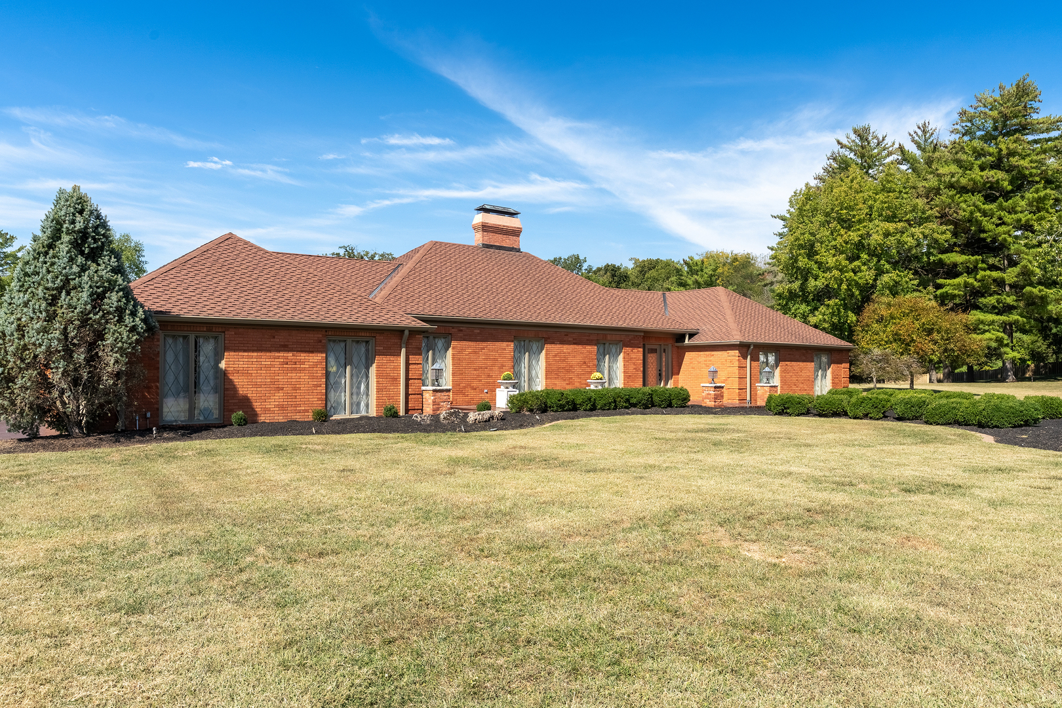
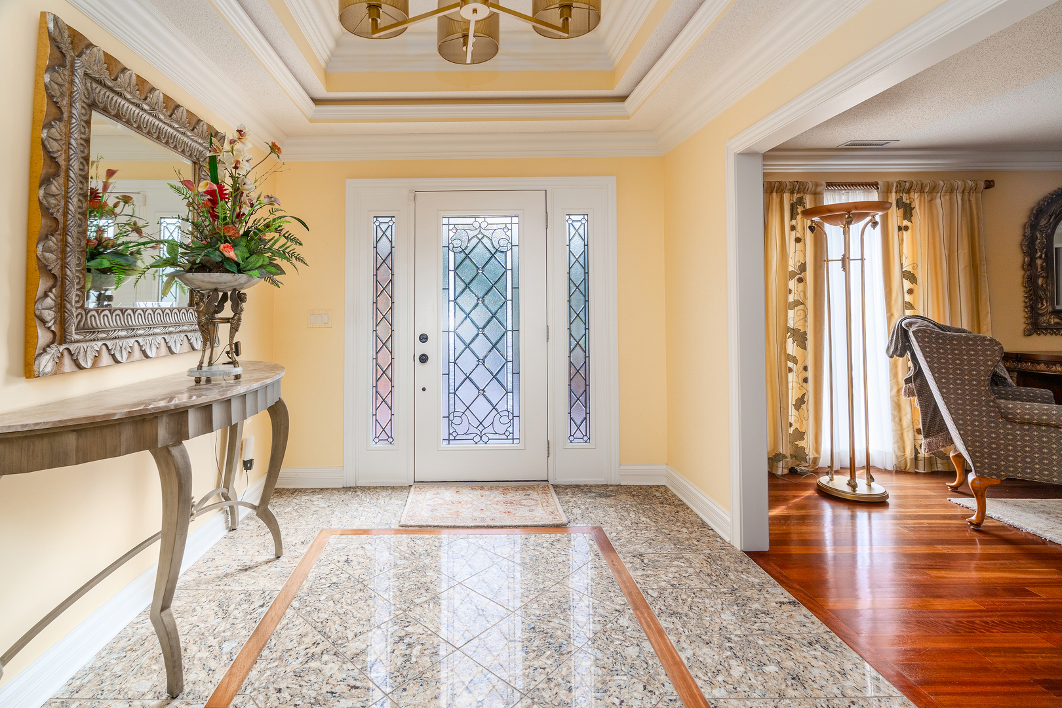
A Truly Rare Mt. Vernon Estate-Luxury, Privacy & 5+ Acres Within the City! Opportunities to own a property of this caliber and acreage within the city of Mt. Vernon rarely come along. This absolutely pristine, meticulously maintained brick ranch offers exceptional quality, custom craftsmanship, and an impressive list of amenities, all set on over 5 acres of beautifully landscaped grounds. From the moment you enter, the attention to detail is unmistakable. The home features Brazilian cherry hardwood flooring, custom crown molding, Pella windows, Hunter Douglas blinds, cedar-lined closets, wool carpeting in the bedrooms, and stunning stained-glass wall panels separating the living and dining areas. The welcoming entry showcases beautiful tile flooring with an intricate wood inlay. Two fireplaces add warmth and character-one in the den with a custom wood and travertine surround and another brick fireplace in the finished walk-out basement. The gourmet kitchen is designed for both everyday living and entertaining, featuring custom cabinetry, granite countertops, travertine flooring, a Wolf cooktop with double ovens, and an impressive 79" x 49" side-by-side Sub-Zero refrigerator. Heated flooring in the kitchen and baths provides an added level of comfort, while the 3.5 bathrooms showcase beautiful granite floors, walls, and countertops. The finished walk-out basement expands the living and entertaining possibilities with Brazilian cherry flooring, a second kitchen with custom wood cabinetry and granite countertops, a Viking built-in grill and vent hood, fireplace, and dedicated office area. The basement also includes a newer mini-split HVAC system. The attached garage is exceptional in its own right, featuring heated and cooled space, epoxy flooring, and custom cabinetry-perfect for vehicles, hobbies, storage, or a workshop. Outside, the property truly sets itself apart. The beautifully landscaped grounds feature stamped concrete driveways, porches and walkways, landscape lighting, an irrigation system, fenced backyard, and a stocked pond with fountain. A rocked pond overflow provides drainage, while a charming wishing well adds character to the grounds. Two substantial additional buildings provide an abundance of versatile space. One 30' x 40' two-bay building features finished flooring, HVAC, ADT security, and a 10' overhead door. A second 16' x 22' outbuilding also offers HVAC & finished attic storage space, creating exceptional options for a workshop, business, recreational equipment, storage, or additional hobby space. Numerous updates and quality features include a house HVAC system approximately 2 years old, basement mini-split approximately 2 years old, upstairs refrigerator approximately 2 years old, dishwasher approximately 3 years old, filtration system, two water heaters, and a 50+ year CertainTeed roof installed in 2008. This is far more than a home-it is a rare estate property offering luxury, privacy, exceptional craftsmanship, extensive amenities, and over 5 acres within the city of Mt. Vernon. A truly extraordinary opportunity for the discerning buyer seeking space, quality, and convenience in one remarkable property.

$5,316/mo

Est. mortgage payment based on a $799,000 home price.

All estimates are provided by Luxury Presence for informational purposes only. Actual amounts may vary.

Additional information

MLS® ID
12779036

Interior Features

Bedrooms
3
Bathrooms
4
Fireplace
Yes
Cooling
Yes
Heating
Yes
Basement
Yes

Exterior Features

Lot Size
5.2 Acres

Other Property Details

Taxes
$12,029
Tax Frequency
Annually
Garage
Yes
Waterfront
Yes
MLS provider logo

Listed by Hope Williams with Keller Williams Pinnacle - MTV 618-838-0508

The data relating to real estate for sale on this website comes in part from the Broker ReciprocitySM Program of Midwest Real Estate Data. Real estate listings held by brokerage firms other than Sachs Design + Develop are marked with the Broker ReciprocitySM logo or the Broker ReciprocitySM thumbnail logo (a little black house) and detailed information about them includes the name of the listing brokers.

Based on information submitted to the  MLS GRID for MRED 10/11/2026. All data is obtained from various sources and may not have been verified by broker or MLS GRID. Supplied Open House Information is subject to change without notice. All information should be independently reviewed and verified for accuracy. Properties may or may not be listed by the office/agent presenting the information. IDX information is provided exclusively for consumers’ personal non-commercial use, and may not be used for any purpose other than to identify prospective properties consumers may be interested in purchasing. Data is deemed reliable but is not guaranteed by MTP or MRED. The use of the MRED Data may be subject to an end-user license agreement prescribed by the Member Participant’s applicable MLS if any and as amended from time to time. Properties displayed may be listed or sold by various participants in the MLS. Properties displayed may be listed or sold by various participants in the MLS.

©2026 Listings Courtesy of MRED as distributed by MLS GRID. All rights reserved.

Data is refreshed every 3 hours. Listing last updated 5:37 AM UTC on 10/11/2026. 

DMCA Notice


Powered by Luxury Presence

